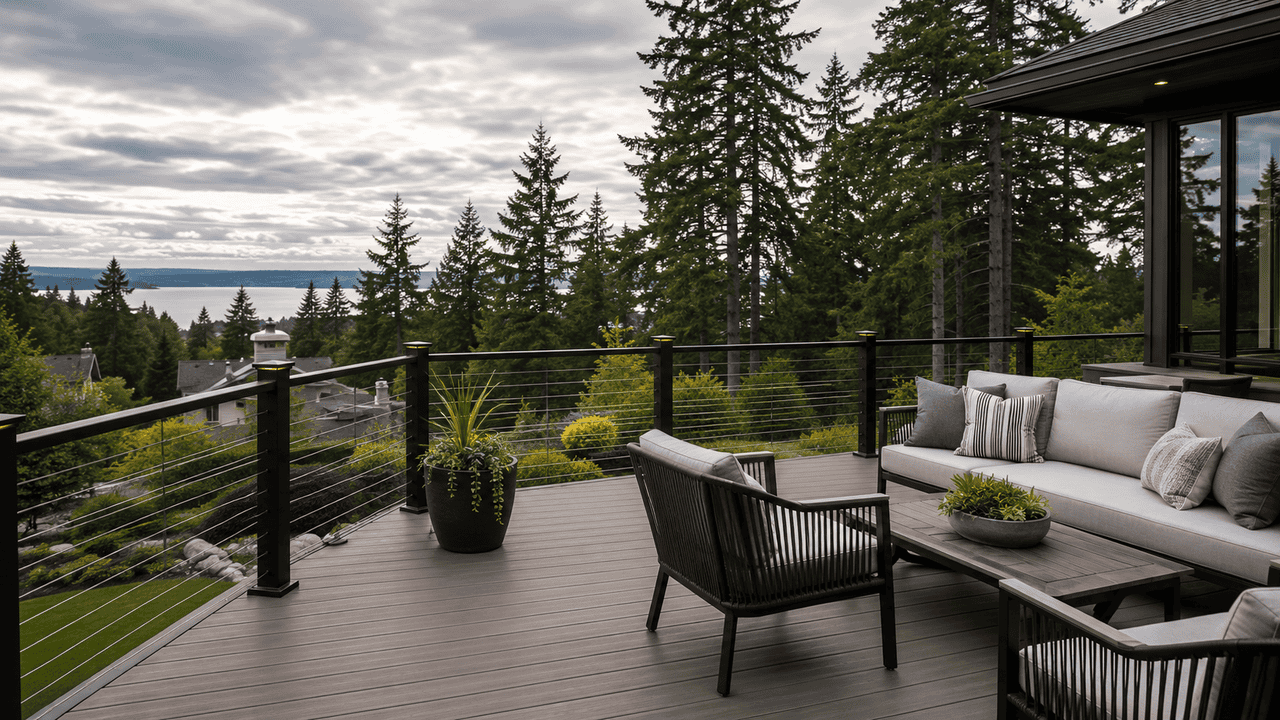
The best deck railing ideas do more than finish the edge of a deck. They define the view, improve safety, support the architecture of the home, and help the entire outdoor space feel intentional. For Washington homeowners, railings also need to stand up to moisture, seasonal temperature swings, wind exposure, and daily use. That means the right design is not only about style. It is about smart material selection, code-aware planning, clean installation, and long-term performance.
A well-designed deck railing should feel like it belongs. It should connect the deck to the house, frame the yard without blocking the best sightlines, and hold up beautifully over time. Whether you are updating an older deck, planning a full exterior remodel, or building a new outdoor living space from the ground up, your railing choice can make a major difference in how the deck looks, functions, and ages.
Below are practical, attractive, and engineer-focused deck railing ideas to help you plan a railing system that looks great up close and performs well for years.
Start With the Structure Before the Style
Before choosing a railing profile, color, or infill pattern, it is important to think about the structural requirements of the deck. Railings are safety systems first. They need to resist loads, stay securely fastened, and integrate properly with posts, framing, stairs, landings, and transitions.
A beautiful railing that is not properly supported can create long-term problems. Posts may loosen, fasteners may corrode, or sections may shift over time. That is why planning matters. The best railing projects begin with questions like:
What is the deck height?
Are stairs involved?
What local code requirements apply?
How much wind exposure does the deck receive?
What is the condition of the existing framing?
Will the railing attach to wood, composite, concrete, or another material?
Are there view corridors that should remain open?
How much maintenance is the homeowner comfortable with?
When these details are handled early, the finished railing feels cleaner, stronger, and more integrated. It also helps prevent awkward field adjustments during installation.
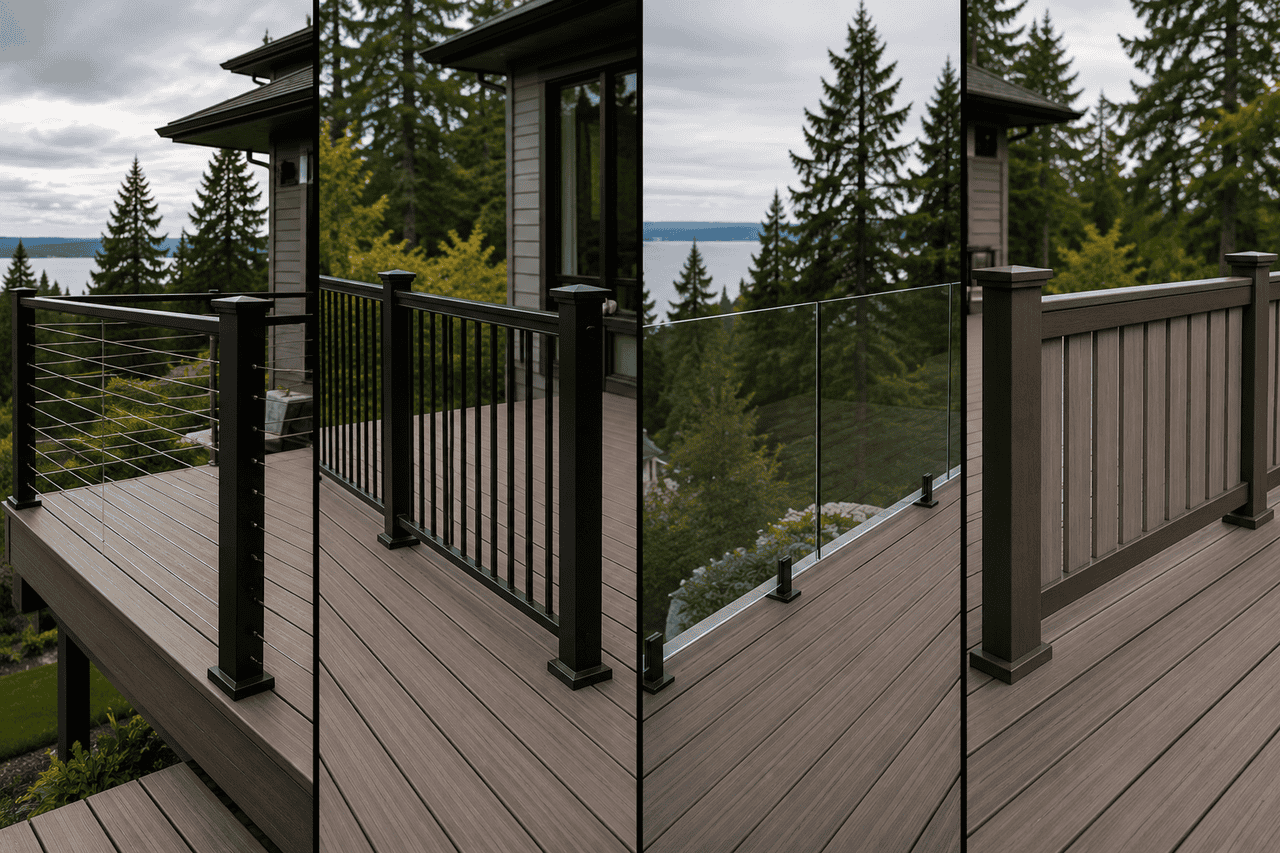
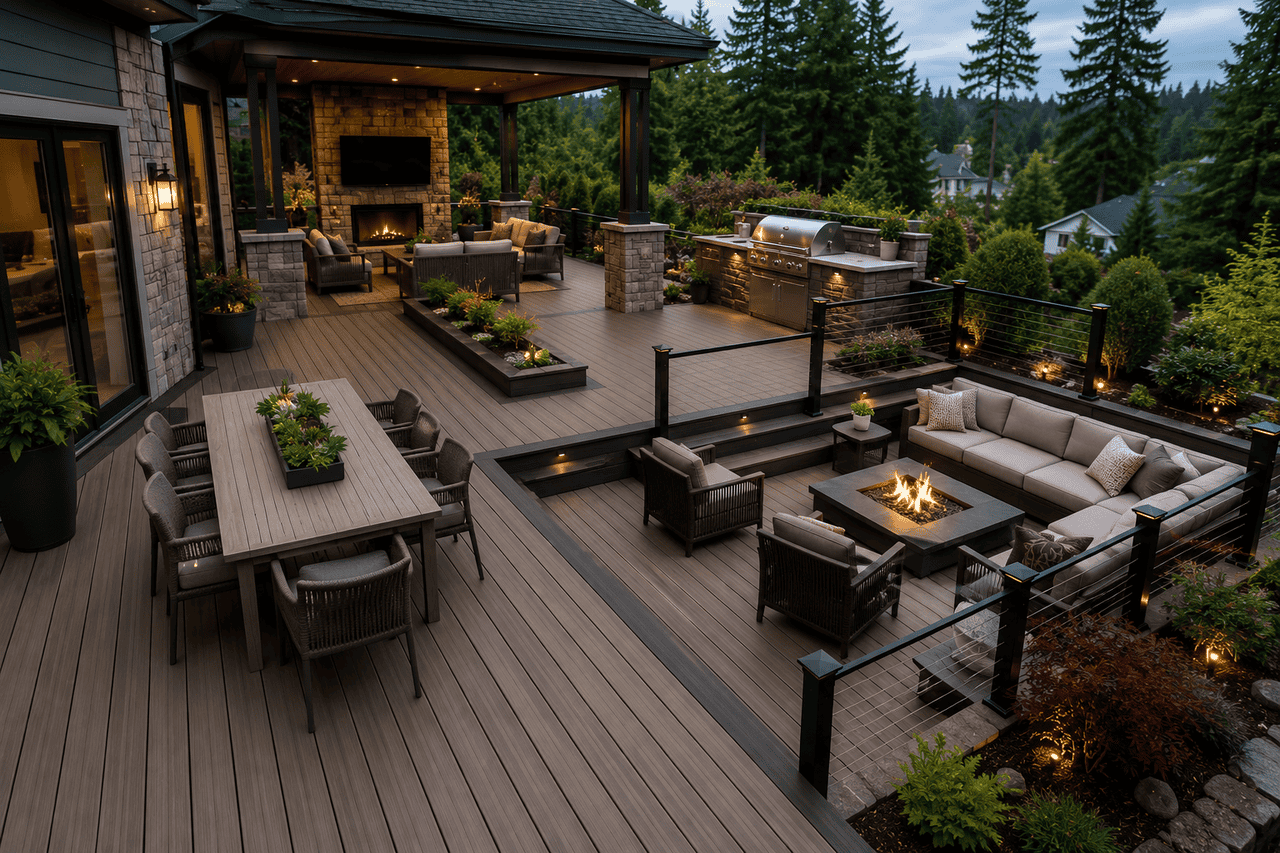
Different railing styles can dramatically change the appearance of a composite deck.
Classic Wood Railings for a Warm, Traditional Look
Wood railings remain a popular choice because they feel natural, familiar, and highly customizable. They work especially well with craftsman homes, cabins, traditional exteriors, and decks surrounded by trees or natural landscaping.
Wood can be shaped, painted, stained, or detailed in many ways. A simple top rail with square balusters creates a timeless look, while wider posts and custom caps can give the deck a more substantial architectural presence.
Popular wood railing options include:
Pressure-treated wood for budget-conscious projects
Cedar for natural beauty and resistance to decay
Painted wood for a crisp, traditional exterior style
Stained wood for warmth and visible grain
Custom wood posts with decorative caps or trim
From an engineering perspective, wood railings require careful attention to fasteners, moisture control, and ongoing maintenance. In the Pacific Northwest, water management matters. End cuts, post bases, and horizontal surfaces should be detailed properly to reduce premature wear. Wood can be a beautiful choice, but it performs best when the design accounts for drainage, airflow, and future upkeep.
Cable Railings for Open Views
Cable railings are a strong option for homeowners who want safety without visually closing off the deck. They use horizontal stainless steel cables between posts, creating a clean, modern look that preserves views of water, trees, mountains, gardens, or open yards.
This style is especially effective on elevated decks or homes with scenic surroundings. The thin cable lines create less visual interruption than traditional balusters, making the deck feel more open.
Cable railing benefits include:
Excellent visibility
Modern, minimal appearance
Durable stainless steel components
Strong compatibility with wood, metal, or composite posts
Good airflow through the railing system
The planning details are important. Cable railings require proper tensioning, post spacing, and corner design. Because cables exert force on the posts, the post structure must be built to resist that load. If the posts are undersized or poorly anchored, the cables can pull them out of alignment over time. A planning-first contractor will review the framing, spacing, and hardware before installation so the finished system stays straight, tight, and attractive.
Glass Railings for a Clean, View-Focused Deck
Glass railings are ideal when the goal is to preserve the view while creating a polished, high-end appearance. They are common on waterfront homes, modern homes, and elevated decks where the scenery is a major part of the outdoor experience.
Glass railing panels can be framed, semi-frameless, or nearly frameless, depending on the system. They create a quiet visual edge around the deck and can also help block wind in exposed areas.
Advantages of glass railings include:
Clear, uninterrupted views
Sleek contemporary style
Wind protection
Strong visual connection to the landscape
A premium finished appearance
However, glass requires thoughtful planning. Panels need proper support, drainage, and spacing. Homeowners should also consider cleaning requirements, especially in areas with rain, pollen, salt air, or tree debris. Glass can be a stunning choice, but it works best when installed with a system designed for the deck’s exposure and use.
Aluminum Railings for Low Maintenance
Aluminum railings offer a smart balance of durability, clean design, and low maintenance. They are resistant to rust, relatively lightweight, and available in many colors and profiles. For homeowners who want a finished look without frequent staining or painting, aluminum can be an excellent choice.
Black aluminum railings are especially popular because they visually recede into the background. This makes them a good option when you want the railing to feel neat and defined without dominating the view.
Aluminum railing benefits include:
Low maintenance
Durable powder-coated finishes
Strong resistance to corrosion
Clean lines and consistent profiles
Compatibility with many deck styles
Good performance in wet climates
From a technical standpoint, aluminum systems are often engineered as complete railing packages. This can make installation more predictable, provided the deck structure is properly prepared. Posts, brackets, stair sections, and transitions should be coordinated before work begins to avoid layout conflicts.
Composite Railings for a Coordinated Exterior
Composite railings pair well with composite decking and other low-maintenance exterior materials. They can mimic the look of painted wood while offering better resistance to rot, splitting, and insect damage. For homeowners who want a clean, finished appearance with less upkeep, composite is worth considering.
Composite railing systems often include matching post sleeves, caps, top rails, and balusters. This gives the deck a cohesive look and simplifies material coordination.
Composite railings are a good fit for:
Decks with composite deck boards
Homes with painted trim or modern siding
Homeowners who prefer low-maintenance materials
Projects where color coordination matters
Families looking for a durable everyday railing system
The key is choosing a railing system that fits the proportions of the deck and home. Some composite railings have a bulkier profile than metal systems, which can be attractive on larger decks but may feel heavy on smaller spaces. Proper layout helps keep the finished design balanced.
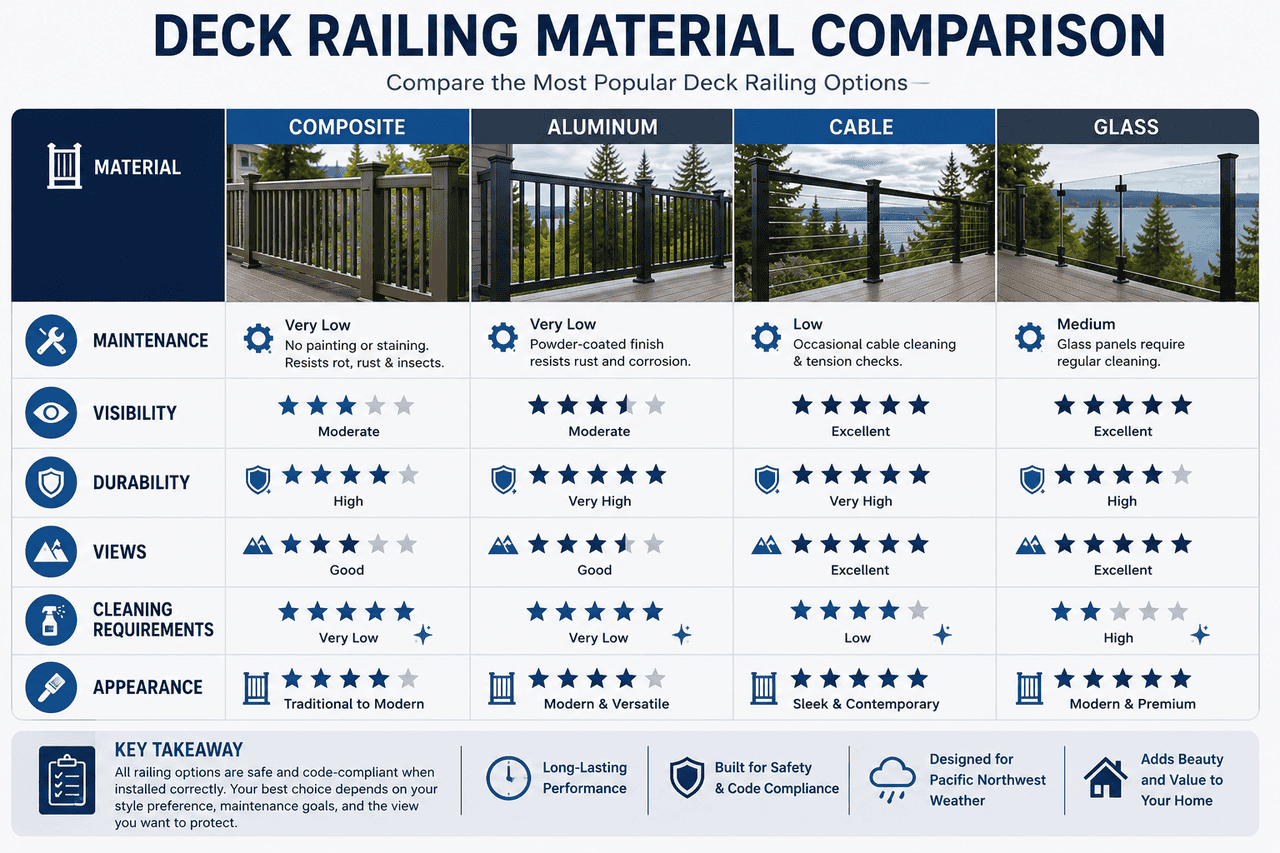
Compare the advantages of today’s most popular deck railing systems.
Mixed-Material Railings for Custom Character
Mixed-material railings combine two or more materials to create a customized look. For example, a deck might use wood posts with cable infill, composite sleeves with aluminum balusters, or metal posts with a wood top rail.
This approach works well when homeowners want the warmth of one material and the performance of another. It can also help connect the deck to other exterior elements, such as siding, windows, trim, fences, or landscape features.
Popular mixed-material combinations include:
Wood posts with stainless steel cable
Aluminum posts with composite top rails
Composite posts with black metal balusters
Wood rail caps with metal infill
Stone or masonry columns with metal rail sections
The most important consideration is compatibility. Different materials expand, contract, drain, and age differently. Fasteners, brackets, and connection points should be selected carefully so the system works as a whole. A mixed-material railing can look beautiful, but the details need to be coordinated before installation begins.
Horizontal Railings for a Modern Profile
Horizontal railings create a clean, linear look that works well with modern, transitional, and mid-century inspired homes. Instead of vertical balusters, the infill runs horizontally across the railing sections. This can visually widen the deck and emphasize long sightlines.
Horizontal railing options may include:
Cable
Metal rods
Wood boards
Composite rails
Custom steel or aluminum profiles
This style can look sharp, but local code requirements and safety considerations should be reviewed during planning. Openings, spacing, climbability, and load requirements can affect what is allowed or recommended. The right contractor will help balance the design intent with safety and compliance.
Vertical Balusters for a Timeless, Code-Friendly Design
Vertical balusters are one of the most common railing choices because they are practical, familiar, and versatile. They work with wood, metal, composite, and vinyl railing systems. They are also generally straightforward to design around code spacing requirements.
A vertical baluster railing does not have to look basic. The style can change dramatically depending on material, spacing, post size, rail profile, and color. For example, black aluminum balusters between wood rails can create a classic Pacific Northwest look, while white composite balusters can feel bright and traditional.
Vertical balusters are a good choice when you want:
A timeless design
Reliable safety
Simple maintenance
Broad material options
A style that works with many home types
For many homeowners, this is the best balance of cost, appearance, and long-term performance.
Black Railings for a Framed View
Black railings continue to be popular because they create contrast while staying visually quiet. The eye tends to look past dark railing lines toward the landscape, which makes black a strong choice for decks with views.
Black works especially well with:
Modern homes
White or light-colored siding
Natural wood decking
Composite decking
Forested or landscaped backyards
Large windows and glass doors
Black aluminum, steel, cable systems, and composite railings can all create a clean, architectural look. The result is a deck edge that feels intentional without overwhelming the space.
White Railings for a Bright, Traditional Feel
White railings create a crisp, clean appearance that pairs well with classic homes, coastal styles, farmhouse exteriors, and traditional siding colors. They make the deck feel bright and finished, especially when paired with white trim or columns.
White railing systems are often made from vinyl, composite, or painted wood. The main consideration is maintenance. White surfaces can show dirt, pollen, mildew, and debris more easily, especially in damp climates. Choosing durable materials and planning for routine cleaning will help keep the railing looking fresh.
Built-In Lighting for Safety and Ambiance
Railing lighting is one of the most practical upgrades for a deck. It improves visibility, adds evening ambiance, and helps define stairs, posts, and edges. Lighting can be subtle, functional, or decorative depending on the design.
Deck railing lighting options include:
Post cap lights
Under-rail LED strips
Stair riser lights
Recessed post lights
Low-voltage accent lights
Solar lights for simpler installations
From a planning perspective, lighting should be considered early. Wiring, transformer locations, switch placement, and waterproofing details are easier to handle before the railing is installed. Clean sequencing prevents visible wires, awkward drilling, and unnecessary rework.
Wide Top Rails for Function and Comfort
A wide top rail can turn a railing into a useful surface. It can hold a drink, a small planter, a serving tray, or a decorative item. This is especially helpful for decks used for entertaining.
Wood and composite top rails are often good candidates for this style. The design should still maintain proper height, strength, and connection details. If the railing will be used frequently, the top rail should feel solid and comfortable to the touch.
A wide top rail can be especially useful for:
Outdoor dining areas
Grilling zones
Small decks with limited table space
Entertaining areas
Decks overlooking a yard or view
This small detail can make the deck feel more livable.
Privacy Railings and Partial Screens
Not every deck railing is about maximizing the view. Some decks need privacy from neighbors, streets, or nearby properties. In those cases, a partial privacy screen can make the outdoor space feel more comfortable.
Privacy-focused railing ideas include:
Taller screen sections where allowed
Frosted glass panels
Horizontal wood slats
Composite privacy panels
Lattice accents
Planter-integrated screens
The best privacy designs are targeted. Instead of enclosing the entire deck, consider screening only the areas that need it. This preserves openness while improving comfort where it matters most.
Railing Ideas for Stairs
Stair railings need special attention because they involve slope, transitions, graspability, and safe movement. A stair railing should feel sturdy, smooth, and easy to use.
Good stair railing planning includes:
Consistent handrail height
Secure post placement
Clean transitions at landings
Proper baluster spacing
Durable hardware
Slip-conscious stair design
Lighting where needed
Stairs are one area where craftsmanship is especially visible. Uneven cuts, awkward brackets, and misaligned rails stand out quickly. Clean sequencing and careful layout make a major difference.
Match the Railing to the Home’s Architecture
The best railing is not always the trendiest option. It is the one that fits the home. A sleek glass or cable railing may look excellent on a modern home, while a detailed wood or composite railing may better suit a traditional exterior.
Consider these pairings:
Craftsman homes: wood or composite railings with substantial posts
Modern homes: cable, glass, or black aluminum railings
Farmhouse styles: white composite or painted wood railings
Northwest contemporary homes: natural wood with metal or cable infill
Waterfront homes: glass or cable railings to preserve views
Traditional homes: vertical balusters with classic rail profiles
A thoughtful railing choice should look like it was part of the original design, not an afterthought.
Think About Maintenance From the Beginning
Every railing material has a maintenance profile. Some need periodic staining or painting. Others need occasional cleaning and hardware checks. Understanding this upfront helps homeowners make better decisions.
General maintenance considerations include:
Wood may need staining, sealing, or painting
Glass needs regular cleaning to stay clear
Cable systems may need tension adjustments
Aluminum and composite need periodic washing
Fasteners should be checked for corrosion or loosening
Drainage paths should stay clear of debris
A good railing choice should match both the home’s design and the homeowner’s maintenance expectations.
Plan for Long-Term Performance
Deck railings are exposed to sun, rain, moisture, movement, and regular use. Long-term performance depends on more than the visible railing pieces. It depends on the full assembly.
Important performance details include:
Proper flashing where railings meet the home
Corrosion-resistant fasteners
Strong post anchoring
Correct spacing and layout
Clean drainage details
Compatible materials
Accurate stair geometry
Solid framing beneath the surface
When these details are planned before construction begins, the finished deck feels better and lasts longer.
FAQ
What is the most popular deck railing style?
Black aluminum railings, cable railings, and composite railings are all popular because they offer a clean style and lower maintenance. The best choice depends on your home’s architecture, view, budget, and maintenance preferences.
What railing is best for preserving a view?
Cable and glass railings are usually the best options for preserving a view. Cable creates a minimal line pattern, while glass provides the most open visual field.
Are wood deck railings still a good option?
Yes. Wood railings are still a great choice for homeowners who want warmth, character, and customization. They do require more maintenance than aluminum, composite, or glass systems.
What is the lowest-maintenance deck railing?
Aluminum and composite railings are among the lowest-maintenance options. They typically need routine cleaning but do not require regular staining or painting.
Can I mix railing materials?
Yes. Mixed-material railings can look excellent when planned properly. Common combinations include wood with cable, composite with aluminum balusters, and metal posts with wood top rails.
How do I choose the right railing color?
Look at your siding, trim, windows, deck boards, and landscape. Black often disappears into the view, white feels crisp and traditional, and natural wood adds warmth.
Should railing lighting be added during installation?
Yes. Lighting is easier and cleaner to install when it is planned before or during the railing project. This helps hide wiring and coordinate power, controls, and waterproofing.
Do deck railings need to meet code?
Yes. Deck railings must meet applicable safety and building requirements. Height, spacing, load resistance, stair details, and guardrail requirements can all matter.
How long do deck railings last?
It depends on the material, exposure, installation quality, and maintenance. Aluminum and composite systems can last many years with basic care, while wood requires more ongoing upkeep.
What should I consider before replacing deck railings?
Start by checking the deck structure. The framing, posts, stairs, and attachment points should be evaluated before new railings are installed. A strong railing needs a strong foundation.
Bring Your Deck Railing Ideas to Life With Evergreen Home Exteriors
A great deck railing should look beautiful, feel secure, and perform through years of Washington weather. At Evergreen Home Exteriors, we approach remodeling with a planning-first process built around a clear scope, clean sequencing, and craftsmanship that looks great up close and performs long-term. Whether you are comparing deck railing ideas, updating an aging exterior, or planning a larger outdoor living upgrade, our team can help you make confident decisions from the first conversation through the final walkthrough. Schedule your FREE consultation today.
If you are looking for deck ideas that feel inviting, function well, and hold up through Washington’s wet seasons, the best place to start is not with a color board or a furniture layout. It is with a clear plan. A great deck should look beautiful from the yard, feel solid underfoot, shed water properly, connect naturally to the home, and support the way your household actually lives. That balance of beauty, structure, and long-term performance is where smart deck planning makes all the difference.
For many homeowners, the dream starts with a simple thought: “We want more outdoor living space.” From there, the possibilities open up quickly. Maybe you want a low-maintenance composite deck for morning coffee. Maybe you want a covered outdoor room where you can grill even when the forecast is unpredictable. Maybe your current deck is soft, slippery, dated, or poorly laid out, and you want something safer and more attractive. The right deck design should solve practical problems while also making your home feel more complete.
Below are friendly, planning-first deck ideas to help you think through layout, materials, structure, comfort, and craftsmanship before construction begins.
Start With How the Deck Will Be Used
Before choosing boards, rails, lighting, or built-ins, think about how the deck needs to function. An engineer-focused approach begins with use cases. The design should support daily life, not just look good in photos.
Common deck goals include:
A quiet spot for coffee or reading
A grilling and outdoor cooking area
Space for family dinners
A safer transition from the house to the yard
Better entertaining flow
A covered space for year-round use
A hot tub or spa zone
A low-maintenance upgrade from an aging wood deck
A more attractive backyard focal point
Once the primary use is clear, the rest of the design becomes easier to organize. For example, a deck built for dining needs enough clear space around the table so chairs can move without hitting railings. A deck built for grilling needs safe clearance, smart traffic flow, and surface materials that can handle regular use. A deck intended for a hot tub needs structural planning from the beginning because water weight adds a significant load.
Good deck design is not just about square footage. It is about usable square footage.
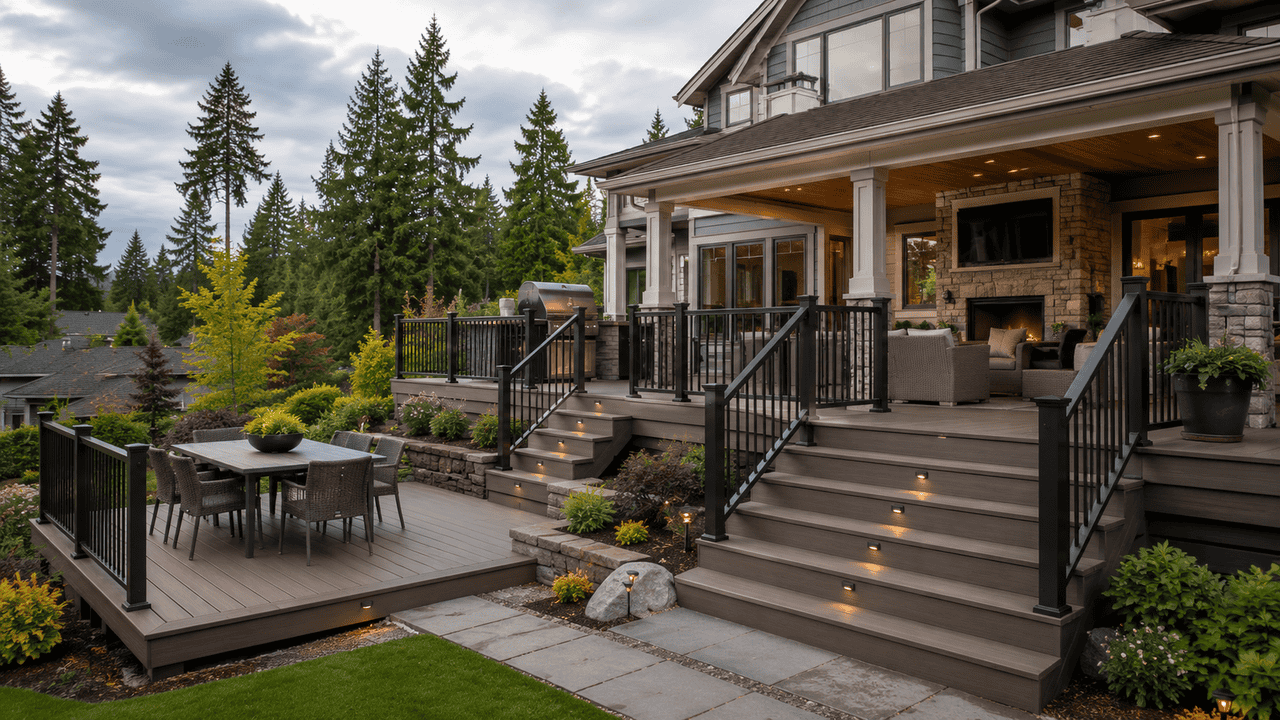
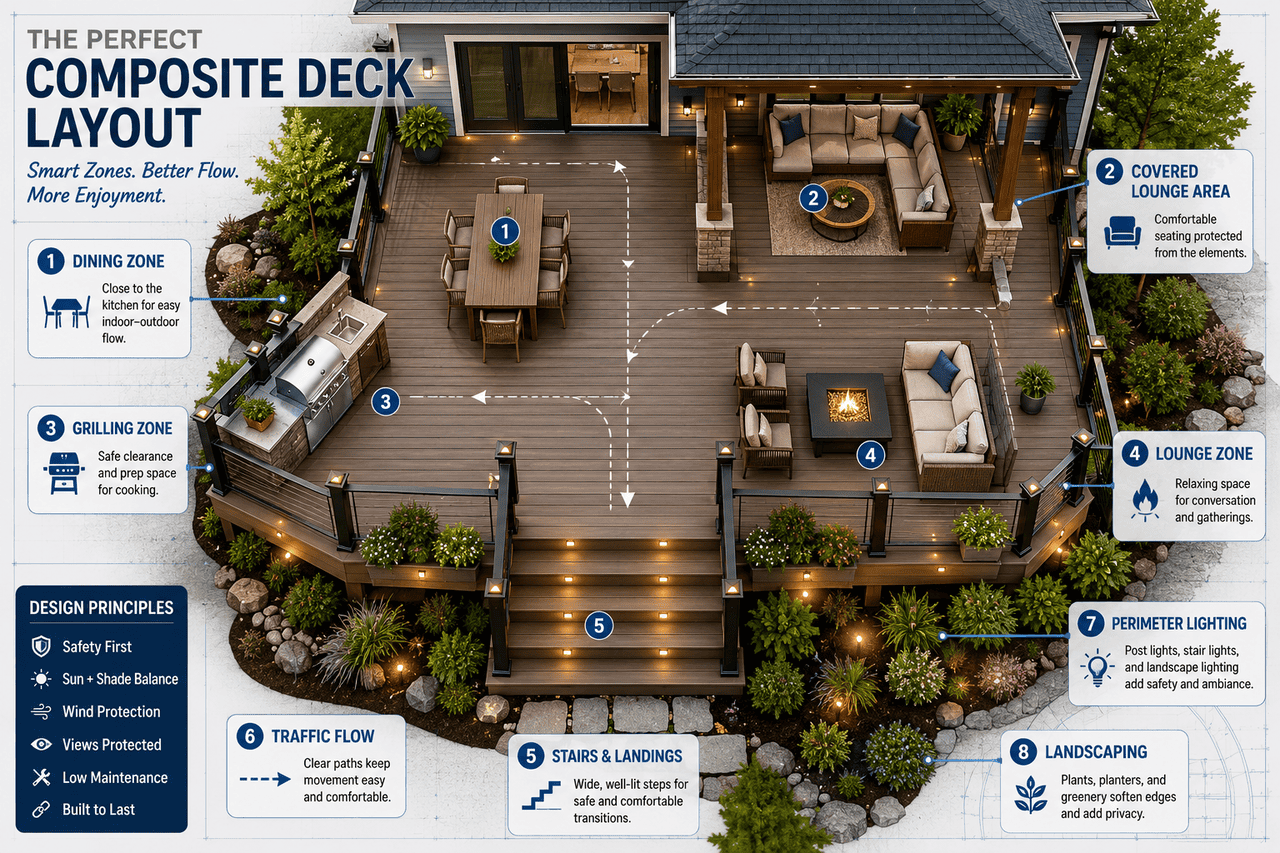
Well-planned deck layouts create comfortable spaces for dining, relaxing, and entertaining.
Create Zones for Better Flow
One of the most practical deck ideas is to think in zones. Instead of one open platform where everything competes for space, a zoned deck gives each activity a clear home.
A larger deck might include:
A dining zone near the kitchen door
A lounge zone with comfortable seating
A grill station with safe clearance
A stair landing that does not interrupt furniture placement
A covered section for rainy days
An open section for sun exposure
A lower-level platform that connects to the yard
Even a smaller deck can benefit from this approach. A compact layout might use a built-in bench along one side, leaving the center open for a table or chairs. A corner can be reserved for planters, a small storage box, or a privacy screen.
The key is sequencing. People should be able to enter, move, sit, cook, and exit without awkward bottlenecks. Doors, stairs, railings, and furniture all need to work together.
Choose Materials With Washington Weather in Mind
In Washington, decks deal with moisture, shade, algae growth, temperature swings, and long stretches of damp weather. Material selection should account for both appearance and performance.
Popular decking options include natural wood, pressure-treated lumber, cedar, hardwood, PVC, and composite decking. Each has advantages, but the best choice depends on maintenance expectations, budget, style, and exposure.
Wood can be warm and classic, but it requires regular care. Composite and PVC decking are popular for homeowners who want less sanding, staining, and sealing. These materials can also provide strong resistance to moisture-related wear when installed properly.
When comparing decking materials, consider:
Slip resistance
Moisture resistance
Maintenance requirements
Color stability
Heat retention in direct sun
Fastener systems
Board spacing and drainage
Warranty terms
Compatibility with railing and trim details
A planning-first contractor will help you understand not only how a material looks on day one, but how it is likely to perform after several wet winters.
Make the Railing Part of the Design
Railing is a safety feature, but it is also one of the most visible design elements on a deck. The right railing can make the deck feel open, modern, traditional, or highly polished.
Railing options may include:
Wood railing for a classic look
Composite railing for lower maintenance
Aluminum railing for a clean, durable profile
Cable railing for better views
Glass panels for wind protection and visibility
Mixed-material railing for a custom appearance
The best railing choice depends on the home’s architecture, the view, maintenance preferences, and budget. For example, cable railing can preserve sightlines, but it may not be the right fit for every setting or style. Glass can be beautiful where wind protection matters, but it needs cleaning to stay clear. Composite railing can pair well with composite decking for a cohesive, low-maintenance system.
A well-designed railing should feel intentional. It should match the deck’s purpose, meet code requirements, and look good up close.
Thoughtful deck planning creates better traffic flow and more usable outdoor space.
Add Built-In Seating for Efficiency
Built-in seating is a smart way to make a deck more functional without overcrowding it with furniture. Benches can define edges, frame conversation areas, and provide overflow seating during gatherings.
Built-in seating works especially well for:
Small decks where space is limited
Fire table areas
Dining zones
Perimeter seating
Garden-facing decks
Multi-level decks
Privacy screen combinations
From a planning perspective, built-ins should be designed carefully. Seat height, depth, back support, drainage, and material durability all matter. A bench that looks good but feels uncomfortable will not get much use. A bench that traps water or debris can become a maintenance issue.
For a cleaner result, built-ins should be integrated into the framing, decking layout, and railing plan rather than added as an afterthought.
Consider a Covered Deck for Year-Round Use
A covered deck can be a major lifestyle upgrade in the Pacific Northwest. It creates a more reliable outdoor area when the weather is damp, cool, or unpredictable.
Cover options may include:
Roof extensions
Gable covers
Shed-style covers
Pergolas with partial shade
Waterproof deck covers
Under-deck drainage systems for elevated decks
A full roof cover requires careful planning. The structure must tie into the home correctly, manage water properly, and look like it belongs. Roof pitch, flashing, gutters, posts, footings, and load paths all matter. This is where an engineer-focused mindset is especially valuable.
A covered deck should not feel like a bolt-on. It should feel like a natural extension of the home, both visually and structurally.
Improve Privacy Without Closing Everything In
Privacy can make a deck feel more comfortable, especially in neighborhoods where homes sit close together. The goal is to create shelter without making the space feel boxed in.
Privacy ideas include:
Horizontal slat screens
Lattice panels
Tall planters
Partial walls
Pergola curtains
Frosted glass panels
Strategic railing height
Trellis features with climbing plants
The best privacy solutions are targeted. You may only need screening on one side, near a dining area, or around a hot tub. Blocking every view can reduce light, airflow, and openness.
A thoughtful design identifies where privacy is actually needed, then solves that specific issue with the least intrusive method.
Use Lighting for Safety and Atmosphere
Deck lighting should be practical first, then beautiful. It helps prevent trips and makes the space usable after sunset.
Useful deck lighting locations include:
Stair risers
Post caps
Railing sections
Step edges
Seating areas
Grill zones
Door transitions
Pathways leading to the yard
Low-voltage lighting can create a warm, finished look without overwhelming the space. The key is placement. Too little light creates safety concerns. Too much light can feel harsh. A balanced lighting plan helps define edges, guide movement, and create a comfortable evening atmosphere.
Lighting should be discussed early because wiring routes, transformers, switches, and fixtures are easier to integrate before the deck is built.
Think Carefully About Stairs and Transitions
Stairs are one of the most important parts of a deck design. They affect safety, flow, yard access, and visual balance.
Poor stair placement can make a deck feel cramped or awkward. Well-placed stairs can make the deck feel connected to the landscape.
Planning questions include:
Where do people naturally want to walk?
Should stairs face the yard, driveway, patio, or garden?
Is a wider stair run worth the added cost?
Would a landing improve safety and appearance?
Does the stair location interrupt furniture placement?
Are lighting and handrails integrated properly?
For elevated decks, stairs also have a strong visual impact. The shape, width, railing, and landing details should be designed as part of the full structure, not treated as a leftover requirement.
Design Around Views, Sun, Shade, and Wind
A deck should respond to its site. That means looking at the view, sun path, shade patterns, wind exposure, neighboring homes, and existing landscaping.
A sunny deck might benefit from a pergola, umbrella sleeve, or covered section. A shaded deck might need moisture-conscious materials and good airflow. A windy deck might benefit from a glass railing or a partial wind screen. A deck with a beautiful view might use cable railing, glass panels, or a lower-profile railing system where allowed.
Site conditions should guide design choices. The most successful deck ideas are not copied from somewhere else. They are adapted to the home, yard, climate, and daily habits of the people who will use the space.
Plan for Long-Term Performance
A deck is an outdoor structure, so long-term performance matters. Attractive finishes are important, but hidden details often determine how well the deck holds up.
Important performance considerations include:
Proper footings
Code-compliant framing
Correct joist spacing
Strong ledger attachment
Proper flashing
Drainage planning
Ventilation under the deck
Corrosion-resistant fasteners
Clean board spacing
Safe stair geometry
Railing stability
Manufacturer-approved installation methods
In a wet climate, water management is critical. Flashing details, drainage gaps, and airflow can help reduce premature deterioration. The goal is not only to build something attractive, but to build something that continues to perform.
This is where craftsmanship should be visible both up close and underneath. Clean cuts, aligned fasteners, consistent spacing, stable railings, and thoughtful trim work all contribute to a deck that feels solid and well-built.
Match the Deck to the Home’s Architecture
A deck should look like it belongs to the house. That does not mean it has to copy every existing detail, but it should respect the home’s shape, materials, proportions, and style.
For a traditional home, warm colors, classic railing profiles, and balanced stair placement may work well. For a modern home, cleaner lines, metal railing, wide boards, and minimal trim may be a better fit. For a craftsman-style home, rich tones, substantial posts, and detailed trim can create a cohesive look.
Color matters too. Decking, railing, fascia, trim, siding, windows, roofing, and landscaping should all be considered together. A deck can either blend quietly into the home or become a strong design feature. Both approaches can work when planned intentionally.
Add Practical Features That Make Daily Use Easier
The best deck ideas often include small details that improve everyday convenience.
Consider adding:
A dedicated grill area
Built-in storage
Planter boxes
Outdoor outlets
A hose bib nearby
A gate for pets or children
Integrated lighting controls
A privacy screen near seating
Space for a patio heater
A waterproof storage bench
A transition area for muddy shoes
These details may seem minor, but they can make the difference between a deck that looks nice and a deck that becomes part of daily life.
Avoid Common Deck Planning Mistakes
Many deck problems come from rushing the planning stage. A project that starts without a clear scope can lead to confusion, delays, change orders, and details that do not line up.
Common mistakes include:
Choosing materials before confirming layout
Underestimating furniture clearance
Placing stairs in the wrong location
Ignoring drainage
Forgetting lighting and electrical needs
Not planning for privacy
Overbuilding in one area and underbuilding in another
Treating railing as an afterthought
Skipping structural evaluation on an older deck
Choosing the cheapest option without considering long-term maintenance
A better process starts with a clear scope, clean sequencing, and careful review before construction begins. That way, everyone understands what is being built, why it is being built that way, and how each part of the project supports the final result.
FAQ
What is the best deck material for Washington homes?
Composite and PVC decking are popular because they offer lower maintenance and strong moisture resistance. Wood can still be a beautiful option, but it requires more upkeep. The best choice depends on budget, appearance, exposure, and how much maintenance you want to handle.
How big should my deck be?
Your deck should be sized around its intended use. A small seating area needs less space than a dining and grilling layout. Plan for furniture, walking paths, stairs, doors, and railings before finalizing dimensions.
Is a covered deck worth it?
For many Washington homeowners, yes. A covered deck can extend outdoor use through rainy seasons and make the space feel more like an outdoor room. It does require careful structural and water-management planning.
Can I add a hot tub to my deck?
Possibly, but it must be planned correctly. Hot tubs are very heavy when filled with water and people, so the deck structure needs to be designed or evaluated for that load.
How do I make my deck more private?
Use targeted privacy features such as slat screens, planters, lattice, glass, or partial walls. Focus on the areas where privacy matters most rather than enclosing the entire deck.
What deck features add the most everyday value?
Lighting, smart stair placement, comfortable seating, durable materials, weather protection, and a layout that connects smoothly to the home tend to provide strong day-to-day value.
Should I repair or replace my existing deck?
That depends on the condition of the framing, footings, ledger, decking, railing, and stairs. If structural components are compromised, replacement may be safer and more cost-effective than cosmetic repair.
Plan Your Deck With Evergreen Home Exteriors
The right deck can change the way you use your home, but the best results come from careful planning before construction starts. We are a Washington remodeling contractor focused on planning-first project delivery, including clear scope, clean sequencing, and craftsmanship that looks great up close and performs long-term. If you are ready to explore deck ideas that fit your home, your site, and your long-term goals, schedule your deck consultation today.
If you are asking “what is the cost of a home remodel,” the honest answer is: it depends on the scope, structure, materials, sequencing, and the level of craftsmanship required to do the job correctly. That may not sound as satisfying as a single number, but it is the most useful answer for homeowners who want a remodel that looks good, performs well, and does not create avoidable problems later. A home remodel is not just a collection of products and labor hours. It is a coordinated project that affects the way your home functions, protects itself from weather, uses energy, and supports your daily life.
For Washington homeowners, remodeling costs can vary widely because homes are different, weather exposure matters, building materials must be chosen carefully, and existing conditions are not always visible until the project is properly evaluated. A straightforward exterior update may have a very different cost profile than a remodel that includes structural repairs, window replacement, siding upgrades, decking, roofing, or multiple phases of improvement.
At Evergreen Home Exteriors, we believe the best remodels start with planning. A planning-first approach helps create a clear scope, clean sequencing, accurate expectations, and craftsmanship that holds up over time. When a remodel is planned carefully, every decision has a purpose. The result is not just a better-looking home, but a better-performing one.
Why Home Remodel Costs Vary So Much
Home remodeling is not a one-size-fits-all service. Two homes may appear similar from the street, but the cost to remodel them can be very different once the details are examined. Age, construction methods, previous repairs, water exposure, access, materials, and homeowner goals all influence the final investment.
A remodel may involve cosmetic improvements, performance upgrades, structural corrections, or all three. For example, replacing siding is not only about choosing a color and profile. The project may also involve evaluating sheathing, flashing, moisture barriers, trim transitions, window details, and ventilation. These hidden details affect both cost and long-term durability.
Several common factors influence remodeling cost:
Project scope: A single exterior upgrade will usually cost less than a multi-area remodel.
Home size and layout: Larger homes require more material, labor, staging, and project coordination.
Existing condition: Rot, water damage, poor installation, or outdated components can add necessary repair work.
Material selection: Premium materials, custom details, and higher-performance products increase upfront cost but may reduce maintenance over time.
Labor complexity: Difficult access, steep rooflines, complex trim, or tight sequencing can affect labor hours.
Permitting and code requirements: Some projects require permits, inspections, or code-related updates.
Weather and scheduling: In Washington, moisture management and seasonal planning can influence project timing and logistics.
The most accurate remodel pricing comes from a detailed assessment rather than a generic estimate. A contractor needs to understand what is being changed, what is being protected, and what must happen first.
The Difference Between Price and Value
A low price may look attractive at first, but the better question is whether the project is being designed and built to perform long-term. In remodeling, value comes from the combination of materials, workmanship, sequencing, communication, and durability. A project that skips critical details can create costs later through leaks, callbacks, premature wear, or mismatched finishes.
For example, if siding is installed without proper flashing or water management, the exterior may look finished on day one but fail over time. If windows are replaced without careful integration into the weather barrier, the home may become vulnerable to moisture intrusion. If a deck is rebuilt without proper structural attention, the surface may look new while the underlying system remains weak.
An engineer-focused approach looks at the remodel as a system. Each component should work with the next. That means asking practical questions before work begins:
How will water move across and away from the home?
Are materials compatible with the existing structure?
What needs to happen before the next trade begins?
Where are the highest-risk transitions?
What details will be visible up close?
What maintenance will the homeowner face in five, ten, or fifteen years?
This type of thinking helps homeowners avoid the trap of comparing estimates only by the bottom-line price. A well-planned remodel should make the investment clear, logical, and connected to long-term performance.
Common Home Remodel Cost Categories
While every home is unique, most remodel budgets are shaped by a few major cost categories. Understanding these categories can make it easier to evaluate proposals and ask better questions.
1. Design, Planning, and Project Scope
Before materials are ordered or crews arrive, the project needs a defined scope. This includes deciding what work will be completed, what areas are excluded, what materials will be used, and what standards the finished project must meet.
Planning may include measurements, site review, product selection, structural evaluation, scheduling, and coordination of project phases. This stage is critical because vague scopes often lead to confusion, change orders, and budget stress.
A clear scope should answer:
What exactly is being removed?
What exactly is being installed?
Which products, colors, and finishes are included?
What repair allowances are included, if any?
What happens if hidden damage is found?
What is the expected sequence of work?
How will the home be protected during construction?
A contractor who takes planning seriously may spend more time up front, but that time often creates a smoother and more predictable remodel.
2. Materials and Product Quality
Material cost is one of the most visible parts of a remodel budget. Homeowners often compare products based on appearance, but performance matters just as much. Exterior remodeling materials must stand up to wind, rain, temperature swings, sun exposure, and daily use.
Material choices may include:
Siding products
Roofing materials
Windows and doors
Decking and railing systems
Trim, flashing, and weather barriers
Fasteners, sealants, and underlayments
Paints, coatings, and finishes
The least expensive product is not always the most cost-effective choice. A material with better durability, lower maintenance, stronger warranties, or improved energy performance may offer better long-term value. The right choice depends on the home, budget, design goals, and expected lifespan.
3. Labor and Craftsmanship
Labor is not just the physical installation of materials. It includes preparation, demolition, layout, sequencing, fitting, fastening, finishing, cleanup, and quality control. Skilled craftsmanship matters because remodeling happens in real-world conditions, not on a perfectly controlled factory line.
Existing homes are rarely perfectly square, level, or consistent. Crews must solve problems carefully and make details look intentional. This is where workmanship becomes highly visible. Corners, seams, trim lines, window transitions, siding courses, deck edges, and finish details all reveal the quality of the installation.
Good craftsmanship also includes what you do not see. Proper fastening, moisture protection, substrate preparation, and flashing details may be hidden behind the finished surface, but they are essential to long-term performance.
4. Repairs and Existing Conditions
One of the biggest cost variables in remodeling is what already exists behind the visible surface. Older homes, especially in wet climates, may have hidden damage that cannot be fully assessed until materials are removed.
Common issues include:
Wood rot
Water intrusion
Pest damage
Failing sheathing
Poor previous repairs
Inadequate flashing
Structural movement
Outdated framing or support components
A trustworthy contractor should explain how these conditions will be handled. Some projects include allowances for minor repairs, while others price repairs separately once they are visible. Either approach can work as long as the process is transparent.
The key is avoiding surprise without avoiding reality. If damage exists, it needs to be addressed correctly. Covering over a problem may reduce today’s cost, but it can create a larger expense later.
5. Permits, Codes, and Inspections
Depending on the project, permits and inspections may be required. These requirements help confirm that certain work meets local standards for safety, structure, and performance. Permit costs are usually not the largest part of a remodel budget, but they can affect scheduling and planning.
Code-related requirements may influence details such as:
Structural connections
Deck framing
Stair and railing dimensions
Egress standards
Energy performance
Window and door installation
Roofing or ventilation requirements
A planning-first contractor will identify likely permit requirements early so they can be included in the schedule and scope.
6. Sequencing and Project Management
Sequencing is one of the most underappreciated parts of remodeling. The order of operations can affect quality, cost, and homeowner experience. Clean sequencing means each phase is arranged so crews are not working against each other, materials are installed at the right time, and finished work is protected.
For example, window installation may need to happen before siding details are finalized. Exterior repairs may need to be completed before trim is installed. Deck work may need to be coordinated around siding, doors, or drainage details. When sequencing is poor, projects can become inefficient, messy, or more expensive.
Strong project management helps control:
Crew coordination
Material delivery
Site access
Weather protection
Homeowner communication
Change order documentation
Cleanup and quality checks
A well-managed remodel feels more organized because the plan is doing its job.
How to Think About Your Home Remodel Budget
Rather than starting with the lowest possible price, start with your goals. Are you remodeling to improve curb appeal, solve a performance issue, increase comfort, reduce maintenance, prepare for resale, or protect the structure? The answer will shape the budget.
A smart remodel budget should account for both visible and hidden needs. It should also leave room for responsible decision-making if the project reveals damage or outdated conditions.
When planning your budget, consider these questions:
What problem am I trying to solve?
Which parts of the home are most urgent?
Do I want a short-term refresh or a long-term upgrade?
Are there known moisture, draft, or maintenance issues?
Which finishes matter most visually?
How long do I plan to stay in the home?
What would happen if I postponed this project?
A remodel does not always need to happen all at once. In many cases, phased remodeling is a practical solution. A contractor can help prioritize work so the most important structural or weather-related issues are addressed first, while cosmetic improvements are planned in a logical order.
Why Planning-First Remodeling Can Save Money
Planning-first remodeling does not mean making the project more complicated. It means reducing uncertainty before construction starts. When scope, sequence, and expectations are clear, homeowners are better equipped to make confident decisions.
This approach can help reduce:
Miscommunication
Unclear allowances
Duplicate work
Poor trade coordination
Material delays
Avoidable change orders
Damage to completed work
Long-term maintenance problems
Planning-first delivery also supports better craftsmanship. Crews can work from a clearer plan, materials can be staged appropriately, and project details can be checked before they become expensive to correct.
For homeowners, this creates a better remodeling experience. You know what is happening, why it is happening, and how each decision connects to the final result.
Questions to Ask Before Choosing a Remodeling Contractor
Choosing a contractor is not only about price. It is about trust, clarity, and capability. A good contractor should be able to explain the scope, identify risks, describe the process, and communicate clearly before work begins.
Helpful questions include:
What is included in this estimate?
What is not included?
How do you handle hidden damage?
Who manages the project schedule?
What materials do you recommend and why?
How will you protect my home during the project?
What does the sequencing look like?
How do you document changes?
What details are most important for long-term performance?
What should I expect during construction?
The answers should be specific. If a proposal is vague, ask for clarification. A clear estimate helps you compare value, not just price.
FAQ
How much does a home remodel cost?
The cost depends on the project scope, home size, existing condition, materials, labor complexity, and required repairs. A focused exterior update will usually cost less than a multi-phase remodel involving siding, windows, roofing, decking, or structural corrections.
Why do remodeling estimates vary so much?
Estimates vary because contractors may include different materials, repair assumptions, labor standards, warranties, project management, and scope details. Always compare what is included, not just the final number.
What is the most expensive part of a remodel?
Labor, materials, and hidden repairs are often the largest cost drivers. Complex projects may also require more project management, permitting, staging, and sequencing.
Can I remodel my home in phases?
Yes. Phased remodeling can be a smart approach, especially when budget, timing, or project complexity matters. The key is planning the phases in the right order so that completed work is protected and future work is easier.
How can I avoid unexpected remodel costs?
Start with a detailed assessment, a clear scope, realistic allowances, and a contractor who explains possible hidden conditions. Not every surprise can be prevented, but a good planning process can reduce uncertainty.
Is the cheapest estimate the best choice?
Not always. A low estimate may leave out important details, use lower-quality materials, or exclude repairs. The best value usually comes from a complete scope, durable materials, skilled installation, and clear communication.
Do exterior remodels require permits?
Some do, depending on the type of work and local requirements. Structural changes, decks, windows, roofing, and other major improvements may require permits or inspections. Your contractor should help identify what applies to your project.
How long does a home remodel take?
Timeline depends on scope, weather, material availability, permits, and project sequencing. A clearly planned project is usually easier to schedule and manage than one with vague details.
What should be included in a remodeling proposal?
A strong proposal should include the scope of work, materials, exclusions, repair process, payment terms, estimated schedule, warranty information, and change order process.
How do I know if my remodel is worth the investment?
A remodel is usually worth considering when it improves durability, function, curb appeal, comfort, energy performance, or long-term maintenance. The best projects solve real problems while improving the way the home looks and performs.
Plan Your Remodel With Evergreen Home Exteriors
The cost of a home remodel is not just about square footage or product selection. It is about building a complete plan that fits your home, your goals, and the realities of construction. When the scope is clear, the sequence is clean, and the craftsmanship is precise, your remodel has a stronger chance of looking great up close and performing long-term.
Evergreen Home Exteriors is a Washington remodeling contractor focused on planning-first project delivery. That means clear scope, clean sequencing, thoughtful material choices, and craftsmanship designed to stand up to the Pacific Northwest. Whether you are considering siding, windows, decking, roofing, or a larger exterior remodel, our team is here to help you understand your options and move forward with confidence.
Schedule your FREE, no-pressure consultation today with us.
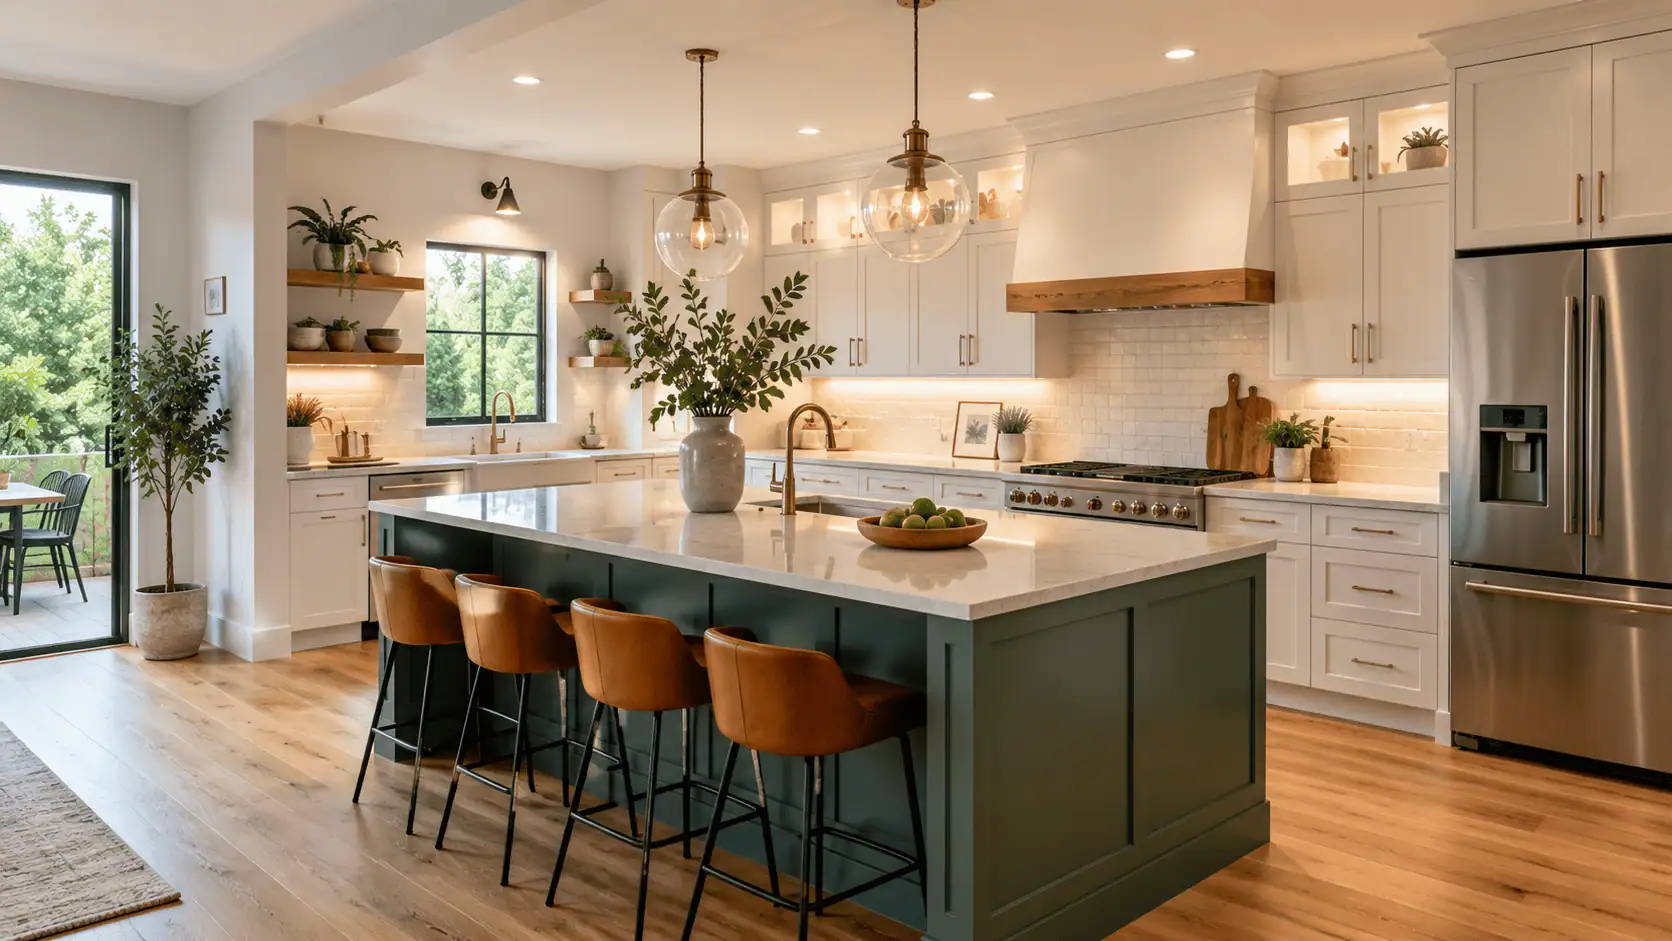
Kitchen remodel ideas can start as inspiration photos, saved cabinet colors, or a wish list of better storage, but the most successful remodels start with a plan. A great kitchen is not just beautiful from across the room. It should work smoothly every morning, hold up to daily use, clean easily, and feel intentional in every detail. For homeowners in Washington, that planning matters even more because kitchens need to perform through wet seasons, active family life, changing light, and years of real-world use. Whether you want a full kitchen transformation or a focused upgrade, the best remodel begins with clear goals, careful sequencing, durable materials, and craftsmanship you can see up close.
Start With How Your Kitchen Actually Works
Before choosing finishes, take a step back and study how your kitchen functions today. Many remodels go off track because decisions start with style instead of workflow. An engineer-focused approach begins by identifying what is not working and why.
Ask yourself:
Where do people naturally gather?
Is there enough prep space near the sink and stove?
Do cabinet doors or appliance doors interfere with each other?
Is the lighting good enough for chopping, cooking, and cleaning?
Are small appliances cluttering the counters because storage is limited?
Do groceries, dishes, cookware, and trash have logical locations?
This simple evaluation helps turn vague frustrations into a clear remodel scope. For example, “the kitchen feels cramped” might really mean the island is too large, the refrigerator swing blocks traffic, or storage is poorly distributed. Once the actual cause is identified, the solution becomes more precise and cost-effective.
A planning-first remodel looks at movement, clearance, ventilation, lighting, surface durability, cabinet access, and long-term maintenance before making cosmetic decisions. The result is a kitchen that not only looks better but works better every day.
Improve the Kitchen Layout Before Upgrading Finishes
A beautiful backsplash will not fix a bad layout. If your current kitchen has bottlenecks, awkward corners, or inefficient work zones, the layout should be addressed early in the design process.
Common layout improvements include:
Moving the refrigerator closer to pantry storage
Creating a larger prep area between the sink and cooktop
Adding an island with correct walkway clearance
Replacing a peninsula that blocks circulation
Opening sightlines to the dining or living area
Relocating trash and recycling near the sink
Adding cabinet storage where open space is underused
The classic kitchen work triangle, which connects the sink, stove, and refrigerator, can still be useful. However, modern kitchens often need multiple zones rather than one triangle. A family kitchen might need a coffee station, homework area, baking zone, beverage fridge, or landing space for groceries. The goal is to organize the room so tasks happen naturally without unnecessary steps or congestion.
For homeowners who entertain, a better layout might separate cooking traffic from guest traffic. For busy families, the priority may be durable finishes, easy cleanup, and storage that keeps counters clear. For aging-in-place planning, wider pathways, accessible storage, and better lighting may be the most important upgrades.
Add Storage That Solves Specific Problems
Storage is one of the biggest reasons homeowners remodel kitchens. The key is to design storage around what you own and how you use it. More cabinets are helpful, but smarter cabinets are often better.
Consider storage upgrades such as:
Deep drawers for pots, pans, and mixing bowls
Pull-out shelves for lower cabinets
Vertical dividers for baking sheets and cutting boards
Drawer organizers for utensils and tools
Pull-out spice storage near the cooktop
Tray storage above the refrigerator
Appliance garages for coffee makers and toasters
Built-in trash and recycling pull-outs
Pantry cabinets with adjustable shelving
Corner solutions such as lazy Susans or blind-corner pull-outs
A well-designed kitchen makes the most-used items easiest to reach. Heavy cookware should not be stored overhead. Everyday dishes should be near the dishwasher. Food prep tools should be close to the main prep zone. Cleaning supplies should be safely stored but easy to access.
This is where clear planning creates real value. Instead of simply replacing old cabinets with new ones, you can use the remodel to eliminate daily annoyances.
Choose Durable Countertops for Daily Use
Countertops take constant abuse from spills, heat, moisture, knives, appliances, and cleaning products. The right material depends on your priorities for appearance, maintenance, and durability.
Popular countertop options include quartz, granite, solid surface, butcher block, and porcelain. Quartz is a common choice because it is durable, low-maintenance, and available in a wide range of colors and patterns. Granite offers natural variation and strong performance when properly sealed. Butcher block adds warmth, but it requires more maintenance and is more vulnerable to water and stains.
When comparing countertop materials, think about:
Stain resistance
Heat resistance
Scratch resistance
Sealing requirements
Edge profile
Seam placement
Cleaning routine
Long-term repair options
For an engineer-focused remodel, countertop selection should also include installation details. Large slabs, sink cutouts, overhangs, support brackets, and seam locations all affect performance. A beautiful countertop should look good on day one and continue performing years later.
Upgrade Lighting in Layers
Lighting can completely change how a kitchen feels and functions. Many older kitchens rely on one central fixture, which creates shadows exactly where you need visibility most. A better approach uses layered lighting.
The three main lighting layers are:
Ambient lighting for overall room brightness
Task lighting for prep, cooking, and cleaning areas
Accent lighting for visual interest and depth
Under-cabinet lighting is one of the most practical upgrades because it illuminates countertops directly. Recessed ceiling lights can brighten the entire room when spaced correctly. Pendant lights over an island add style and targeted light, but they should be placed at the right height and spacing to avoid glare or obstruction.
Also consider color temperature. Warmer light can feel cozy, while cooler light can feel crisp and clean. Many homeowners prefer a balanced temperature that keeps the kitchen inviting without making food or finishes look distorted.
Good lighting is not just decorative. It improves safety, accuracy, and comfort.
Select Cabinetry That Balances Style and Structure
Cabinets define much of a kitchen’s appearance, but they also carry heavy daily use. Doors, drawers, hinges, slides, finishes, and boxes all matter.
Popular cabinet ideas include:
Shaker-style doors for a clean, timeless look
Slab-front doors for a modern design
Two-tone cabinets with a darker island
Painted cabinets in soft neutrals or deep greens
Natural wood finishes for warmth and texture
Glass-front cabinets for display areas
Full-height upper cabinets for more storage
From a performance standpoint, pay attention to drawer glide quality, hinge adjustability, shelf thickness, finish durability, and installation accuracy. Cabinet alignment is one of those details that separates average work from true craftsmanship. Gaps, reveals, and door spacing should look consistent up close.
If your existing cabinet layout works but the style is outdated, cabinet refacing or painting may be an option. If the layout is poor or the boxes are worn, full replacement may be the better long-term investment.
Make the Island Work Harder
A kitchen island can become the centerpiece of the room, but only if it is properly sized and planned. Bigger is not always better. An island that crowds walkways can make the kitchen harder to use.
A well-designed island can provide:
Extra prep space
Seating for casual meals
Additional storage
A secondary sink
A microwave drawer
A beverage fridge
A landing zone for groceries
Hidden outlets for small appliances
Clearance is critical. Walkways around the island should allow people to pass comfortably, even when cabinet or appliance doors are open. Seating overhangs need proper support. Electrical placement should be convenient but discreet. If plumbing is added, sequencing becomes more complex and should be planned early.
For many homes, the best island is not the largest possible island. It is the island that fits the room, supports the workflow, and feels like it belongs.
Choose a Backsplash That Is Practical and Polished
A backsplash protects walls from water, grease, and food splatter while adding personality. Tile remains one of the most popular options because it is durable and easy to customize.
Backsplash ideas include:
Classic subway tile
Handmade-look tile with slight variation
Large-format tile for fewer grout lines
Stone slab backsplash
Geometric patterns
Vertical tile layouts
Soft neutral tones for a calm look
Bold color behind a range or sink
Grout selection is just as important as tile selection. Light grout can brighten the kitchen, but it may show stains more easily. Darker grout can add contrast and reduce visible discoloration. The tile layout should be planned around outlets, windows, open shelves, and range hoods so cuts look intentional.
A clean backsplash installation is a strong visual signal of craftsmanship. Straight lines, even spacing, and careful transitions make a major difference.
Improve Ventilation for Comfort and Longevity
Ventilation is easy to overlook, but it plays a major role in kitchen performance. Cooking creates steam, grease, odors, and heat. Without proper ventilation, moisture and residue can affect cabinets, walls, ceilings, and indoor comfort.
A good range hood should be properly sized for the cooking appliance and vented correctly when possible. Recirculating hoods can help in some situations, but exterior venting is generally more effective. The hood should also be placed at the correct height so it captures cooking byproducts without interfering with sightlines or head clearance.
In Washington homes, moisture management matters. A kitchen remodel is a good opportunity to evaluate ventilation, wall protection, and materials that can handle real use in a damp climate.
Use Flooring That Handles Traffic and Spills
Kitchen floors need to be comfortable, durable, and easy to clean. They also need to transition well into adjacent rooms.
Common kitchen flooring options include:
Luxury vinyl plank
Porcelain tile
Engineered hardwood
Natural hardwood
Laminate
Cork
Luxury vinyl plank is popular because it is water-resistant, comfortable underfoot, and available in many styles. Porcelain tile is extremely durable and water-resistant, but it can feel harder and colder. Hardwood offers warmth and continuity, especially in open floor plans, but it requires more care around water.
When choosing flooring, consider slip resistance, subfloor condition, transition height, cleaning needs, and how the flooring will meet cabinets, appliances, and nearby rooms. The best choice is the one that fits your lifestyle, not just the showroom sample.
Plan Appliance Placement Early
Appliances affect cabinetry, electrical, plumbing, ventilation, and clearances. That means they should be selected early, not after cabinets are ordered.
Important appliance planning details include:
Refrigerator width, depth, and door swing
Dishwasher location relative to sink and dish storage
Range or cooktop ventilation requirements
Wall oven height
Microwave location
Outlet needs
Water lines for ice makers or beverage stations
Panel-ready appliance dimensions
Small differences in appliance specs can create major installation issues. A planning-first contractor will verify measurements, rough-in requirements, and sequencing before work begins. This reduces surprises and helps the finished kitchen look integrated rather than patched together.
Think About Clean Sequencing Before Construction Starts
A kitchen remodel involves many trades and steps. Demolition, framing, plumbing, electrical, mechanical, drywall, flooring, cabinets, countertops, tile, finish carpentry, paint, and final adjustments all need to happen in the right order.
Clean sequencing helps prevent delays and rework. For example, cabinets cannot be installed correctly if the walls are not ready. Countertops cannot be templated accurately until base cabinets are set. Tile layout depends on countertop height and outlet placement. Lighting decisions may affect drywall and electrical timing.
A clear sequence also helps homeowners understand what to expect. Remodeling is disruptive, especially when the kitchen is unavailable. A well-organized plan can make the experience more predictable and less stressful.
Add Details That Make the Kitchen Feel Custom
The difference between a nice kitchen and a truly excellent kitchen often comes down to details.
Consider finishing touches such as:
Soft-close drawers and doors
Integrated cabinet lighting
Custom drawer inserts
Built-in charging stations
Hidden outlets
Matching end panels
Crown molding or clean ceiling transitions
Under-sink organization
Toe-kick drawers
Pot filler near the range
Open shelving in limited areas
A dedicated coffee or beverage station
These features should be chosen carefully. Too many extras can clutter the design or stretch the budget. The best details support how you live and make daily routines easier.
Keep Long-Term Performance in Mind
A kitchen remodel is a major investment, so long-term performance should guide every decision. Trendy colors and materials can be fun, but structural quality, moisture resistance, ventilation, and installation accuracy matter more over time.
Think about how the kitchen will age. Will the cabinet finish withstand cleaning? Will the countertop hide everyday wear? Will the flooring handle pets, kids, and wet shoes? Will the layout still work as your household changes?
An engineer-focused remodel does not ignore style. It simply makes sure style is supported by practical decisions. Beauty and performance should work together.
Budget With Scope Clarity
Budgeting for a kitchen remodel is easier when the scope is clearly defined. Unclear scope leads to uncertainty, change orders, and frustration. Before construction begins, homeowners should understand what is included, what is excluded, and which decisions could affect cost.
A clear scope may include:
Cabinet type and layout
Countertop material
Plumbing fixture selections
Electrical changes
Lighting plan
Appliance requirements
Flooring scope
Wall changes
Finish carpentry
Paint and trim
Permitting considerations
Timeline and sequencing
This level of detail helps everyone work from the same expectations. It also supports better craftsmanship because each step is planned around the next.
FAQ
What is the first thing to plan in a kitchen remodel?
Start with function. Identify what does not work about your current layout, storage, lighting, and workflow before choosing colors or finishes.
What kitchen upgrades add the most everyday value?
Storage improvements, better lighting, durable countertops, improved layout, quality cabinets, and upgraded ventilation often provide the most noticeable daily benefits.
Is a kitchen island always a good idea?
Not always. An island is helpful when there is enough space for comfortable walkways and appliance clearance. In smaller kitchens, a peninsula or better cabinet layout may work better.
How can I make my kitchen feel bigger?
Use better lighting, lighter finishes, efficient storage, fewer visual obstructions, and a layout that improves traffic flow. Removing unnecessary upper cabinets or opening sightlines can also help.
What countertop material is easiest to maintain?
Quartz is a popular low-maintenance option because it is durable, nonporous, and does not require regular sealing like many natural stone surfaces.
How important is ventilation in a kitchen remodel?
Very important. Good ventilation helps manage steam, grease, heat, and odors. It also supports better long-term performance for cabinets, paint, and surrounding finishes.
Should I choose appliances before cabinets?
Yes. Appliance dimensions and installation requirements affect cabinet layout, electrical, plumbing, and ventilation planning.
How do I avoid remodel delays?
Work with a contractor who defines the scope clearly, confirms selections early, sequences trades properly, and communicates expectations before construction begins.
What makes a kitchen remodel feel high-quality?
Consistent cabinet alignment, clean tile work, tight trim details, durable materials, thoughtful lighting, smooth workflow, and finishes that look good up close all contribute to a high-quality result.
Ready to Plan Your Kitchen Remodel?
Your kitchen should be more than a collection of good-looking finishes. It should be carefully planned, cleanly sequenced, and built with craftsmanship that looks great up close and performs long-term. Evergreen Home Exteriors is a Washington remodeling contractor focused on planning-first project delivery, including clear scope, clean sequencing, durable materials, and detail-driven execution. Schedule your FREE, no-pressure consultation with us today and start planning a kitchen that works beautifully for the way you live.
If you are looking for bathroom remodel ideas, the best place to start is not with tile colors, fixture finishes, or a dramatic before-and-after photo. The best place to start is with a clear plan. A bathroom is one of the hardest-working rooms in your home, and every detail has to perform well in a tight footprint. Water, ventilation, storage, lighting, daily routines, accessibility, durability, and long-term maintenance all need to work together. That is why the most successful bathroom remodels balance style with smart sequencing, practical design, and craftsmanship that still looks good when you are standing close to the finished work.
For homeowners in Washington, bathroom remodeling also needs to account for moisture, seasonal temperature changes, and the realities of busy households. A remodel should make your bathroom easier to use, easier to clean, and more enjoyable every day. Whether you are upgrading a dated hall bath, creating a more comfortable primary suite, improving accessibility, or simply replacing worn-out materials, the right ideas can help you make confident decisions before construction begins.
Start With the Way You Actually Use the Bathroom
Before choosing finishes, think about function. A beautiful bathroom can still feel frustrating if the layout does not match your routine. An engineer-focused approach begins by identifying how the space needs to perform.
Ask yourself:
Who uses this bathroom most often?
Is the current layout cramped or inefficient?
Do you need more storage, better lighting, or improved ventilation?
Is the shower difficult to enter or clean?
Are there signs of moisture damage, soft flooring, or failing grout?
Would aging-in-place features make the bathroom safer long-term?
A planning-first remodel starts with the real problems, then matches the design to those needs. This helps avoid costly changes later and creates a clear scope from the beginning.
Improve the Layout Before Upgrading the Finishes
One of the most valuable bathroom remodel ideas is to fix layout problems before spending money on surface upgrades. New tile and fixtures can make a bathroom look fresh, but if the vanity blocks movement or the shower feels too narrow, the room will still feel awkward.
Common layout improvements include:
Replacing a bulky tub with a walk-in shower
Moving or resizing the vanity to improve clearance
Adding recessed storage where wall depth allows
Widening the shower entry
Improving door swing or switching to a pocket door when appropriate
Creating a better separation between wet and dry zones
Not every bathroom needs a full layout change. In many cases, keeping plumbing in place helps control costs and simplifies the project timeline. The key is to evaluate whether the current layout supports the way you live. If it does, you can focus your investment on materials, comfort, and performance. If it does not, it may be worth reworking the space before the finish materials go in.
Choose a Shower That Works Hard Every Day
The shower is often the centerpiece of a bathroom remodel. It is also one of the most technically important parts of the project. Proper waterproofing, drainage, slope, wall backing, and fixture placement all matter. A shower should not just look clean on installation day. It should resist moisture, clean easily, and perform for years.
Popular shower remodel ideas include:
A low-threshold walk-in shower for easier entry
Large-format wall panels or tile for fewer grout lines
Built-in niches for shampoo and soap
A bench or corner seat for comfort
Handheld showerheads for flexibility
Clear glass doors to make the room feel larger
Matte or textured floor tile for better traction
If you want a more open look, a frameless or semi-frameless glass enclosure can make a compact bathroom feel brighter. If easy maintenance is the priority, consider materials with fewer seams and simple profiles that do not trap moisture or soap residue.
Consider a Tub-to-Shower Conversion
A tub-to-shower conversion can be a smart choice when the existing tub is rarely used. Many homeowners find that a walk-in shower is more practical, safer, and easier to clean than a traditional tub. This can be especially useful in primary bathrooms, guest bathrooms, and homes where accessibility is becoming more important.
A tub-to-shower conversion can create:
More usable standing room
Easier entry and exit
A cleaner, more modern look
Better storage options inside the shower
Improved daily convenience
However, it is important to consider resale and household needs. If your home has only one bathtub, you may want to keep a tub somewhere in the home, especially if future buyers may have young children. A good remodel plan looks at the whole house, not just one room in isolation.
Upgrade the Vanity for Storage and Workflow
The vanity affects storage, counter space, lighting, traffic flow, and the overall feel of the bathroom. A well-designed vanity can make mornings smoother and reduce countertop clutter.
Consider these vanity ideas:
Floating vanities to make the floor area feel larger
Drawers instead of cabinet doors for easier access
Double sinks in larger primary bathrooms
Integrated electrical outlets inside drawers or cabinets
Quartz or solid-surface countertops for durability
Undermount sinks for easier cleaning
Tall linen cabinets where space allows
If the bathroom is small, a single sink with more counter space may be more useful than squeezing in two sinks. For shared bathrooms, drawer organization and practical storage can matter more than sink count. Think about toothbrushes, hair tools, towels, cleaning supplies, and daily products before choosing the vanity size.
Layer the Lighting
Bathroom lighting should be designed in layers. A single ceiling fixture often creates shadows, especially around the mirror. Good lighting makes the bathroom safer, more comfortable, and more functional.
A strong lighting plan may include:
Overhead lighting for general visibility
Vanity lighting at face level to reduce shadows
Shower-rated lighting in enclosed shower areas
Accent lighting for warmth and comfort
Night lighting for safer movement after dark
Color temperature also matters. Warm white lighting can feel comfortable and flattering, while cooler lighting may feel sharper and more clinical. Many homeowners prefer lighting that is bright enough for grooming but not harsh. Dimmer switches can add flexibility, especially in primary bathrooms.
Make Ventilation a Priority
Ventilation is one of the least glamorous bathroom remodel ideas, but it is one of the most important. Bathrooms deal with daily humidity, and poor ventilation can lead to peeling paint, mildew, musty odors, and long-term moisture damage.
A good ventilation plan should consider:
Fan size based on bathroom square footage
Quiet operation, so the fan is actually used
Proper exterior venting
Timer or humidity-sensing controls
Airflow around the shower and wet areas
In Washington homes, moisture control deserves extra attention. A remodel that looks beautiful but ignores airflow is not truly complete. Proper ventilation helps protect the investment behind the walls and on the finished surfaces.
Select Materials That Look Great and Last
Bathroom materials need to handle water, cleaning products, temperature swings, and daily use. The right choices can reduce maintenance while keeping the room attractive.
Durable material ideas include:
Porcelain tile for floors and shower walls
Luxury vinyl plank designed for wet areas
Quartz countertops for stain resistance
Moisture-resistant paint in a satin or semi-gloss finish
Solid-surface shower surrounds for fewer seams
Quality grout and sealants in appropriate locations
An engineer-focused remodel looks at how materials connect. For example, where does tile meet the tub or shower base? How is water directed away from vulnerable joints? How easy will the surface be to clean five years from now? These details may not be obvious in inspiration photos, but they make a major difference in long-term performance.
Add Storage Without Making the Room Feel Crowded
Many bathrooms feel cluttered because there is not enough planned storage. The solution is not always a bigger vanity. Sometimes the best storage ideas use vertical space, wall cavities, or underused corners.
Smart bathroom storage ideas include:
Recessed medicine cabinets
Shower niches
Tall linen cabinets
Over-toilet cabinets or shelving
Vanity drawer dividers
Built-in shelves near the tub or shower
Hooks instead of towel bars in tight spaces
Good storage should support habits. If towels are used after every shower, they should have a logical place nearby. If cleaning products are kept in the bathroom, they should fit without crowding personal items. A remodel is the perfect time to assign a purpose to every storage zone.
Create a Safer and More Accessible Bathroom
Accessibility does not have to look clinical. Many universal design features blend naturally into modern bathrooms while making the space safer for everyone. This is especially helpful for multigenerational households or homeowners planning to stay in their homes long-term.
Consider:
Low-threshold or curbless shower entries
Wider shower openings
Reinforced walls for future grab bars
Comfort-height toilets
Slip-resistant flooring
Handheld showerheads
Lever-style faucet handles
Better lighting at night
Even if you do not need these features today, adding blocking behind shower walls for future grab bars can be a low-visibility, high-value decision. Planning ahead is often easier and less expensive than retrofitting later.
Use Color and Texture With Intention
The best bathroom designs feel calm, clean, and connected to the rest of the home. You do not need an overly trendy design to create impact. In fact, timeless choices often perform better over the long term.
Popular color and texture ideas include:
Soft whites and warm neutrals for a bright, open feel
Natural wood tones for warmth
Matte black or brushed nickel fixtures for contrast
Textured tile for subtle visual interest
Stone-look porcelain for durability with a natural feel
Soft green, blue, or gray accents for a spa-like mood
If you want a bold design, consider placing the strongest statement in an area that is easier to update later, such as paint, mirrors, lighting, or cabinet hardware. Permanent elements like tile and shower systems are usually better kept classic unless you are confident in a more dramatic look.
Plan the Construction Sequence Before Work Begins
A bathroom remodel involves many trades and steps, and sequencing matters. Demolition, framing, plumbing, electrical, ventilation, waterproofing, inspections, surfaces, fixtures, and finish work need to happen in the right order. Poor sequencing can lead to delays, rework, and avoidable frustration.
A planning-first contractor should help define:
The project scope
Material selections
Timeline expectations
Access paths through the home
Protection for floors and nearby areas
Disposal and cleanup plans
Trade coordination
Finish details before installation begins
This is where clear planning becomes just as important as design taste. When the scope is defined early, the project is easier to manage, and the final result is more predictable.
Think About Maintenance From the Beginning
A bathroom should be easy to live with. Some design choices look impressive but require constant cleaning or specialized care. Before selecting materials, consider how much maintenance you are comfortable with.
Lower-maintenance ideas include:
Larger tile to reduce grout lines
Smooth shower surrounds
Wall-mounted toilets or vanities where appropriate
Quality exhaust fans
Simple faucet shapes that are easy to wipe down
Durable countertops with minimal sealing requirements
Shower glass with protective coating
Maintenance is not just about cleaning. It is also about serviceability. Can plumbing components be accessed if needed? Are fixtures from reputable manufacturers with available replacement parts? A thoughtful remodel considers the full life cycle of the bathroom.
Do Not Overlook Small Details
Small details can make a bathroom feel polished and intentional. These choices may seem minor, but they affect daily use.
Helpful details include:
Towel hooks placed where they are actually needed
Niches sized for real shampoo bottles
Outlets located near grooming tools
A mirror that aligns well with the lighting and vanity width
A toilet paper holder placed within easy reach
Shower controls located so you do not get sprayed with cold water
A robe hook near the shower or door
Transitions that feel smooth underfoot
These details are easier to solve before construction starts. Once tile is installed or the walls are closed, adjustments become more difficult.
Match the Remodel to Your Home’s Value and Style
A bathroom remodel should feel appropriate for the home. A high-end primary suite may justify premium tile, custom storage, and upgraded fixtures. A hall bath or guest bath may benefit more from durable surfaces, efficient layout, and clean design.
Think about:
The age and style of the home
The expected length of time you plan to stay
The needs of future buyers
The condition of nearby rooms
The balance between budget, durability, and design
The goal is not to overspend or underspec. The goal is to make choices that fit the home, improve daily life, and hold up over time.
FAQ
What is the best first step in a bathroom remodel?
Start with a clear scope. Identify what is not working, what must change, and what can stay. This helps guide layout, budget, materials, and scheduling.
How do I choose between a bathtub and a walk-in shower?
Choose based on daily use, safety, and household needs. If the tub is rarely used, a walk-in shower may be more practical. If it is the only tub in the home, consider whether keeping one bathtub is important for resale or family use.
What bathroom upgrades add the most value?
High-value upgrades often include improved layout, walk-in showers, durable surfaces, better lighting, upgraded ventilation, and practical storage. Quality installation is just as important as product selection.
How can I make a small bathroom feel bigger?
Use light colors, clear glass shower doors, floating or right-sized vanities, recessed storage, large mirrors, and good lighting. Reducing visual clutter can make a major difference.
What materials are best for a low-maintenance bathroom?
Porcelain tile, quartz countertops, solid-surface shower systems, quality vinyl flooring rated for wet areas, and moisture-resistant paint are all strong options. Fewer seams and grout lines usually mean easier cleaning.
Should I move plumbing during a remodel?
Move plumbing only when the layout improvement justifies the added cost and complexity. Keeping plumbing in place can simplify the project, but changing it may be worthwhile if the current layout is inefficient.
How important is bathroom ventilation?
Ventilation is extremely important. A properly sized, correctly vented fan helps control humidity, reduce mildew risk, and protect finishes from moisture damage.
Can a bathroom be stylish and accessible?
Yes. Low-threshold showers, handheld showerheads, reinforced walls, slip-resistant flooring, and better lighting can all be integrated into a beautiful design without making the room feel institutional.
How do I avoid surprises during a bathroom remodel?
Work with a contractor who emphasizes planning, clear scope, clean sequencing, and communication. Some hidden conditions can only be discovered after demolition, but strong planning reduces preventable surprises.
What should I prioritize if my budget is limited?
Prioritize waterproofing, ventilation, layout function, durable surfaces, and quality installation. Cosmetic upgrades are important, but performance details protect the remodel long-term.
Ready to Remodel Your Bathroom?
A great bathroom remodel begins with practical ideas, a clear plan, and craftsmanship that performs long after the project is finished. Evergreen Home Exteriors is a Washington remodeling contractor focused on planning-first project delivery, including clear scope, clean sequencing, and close-up craftsmanship that looks great and performs long-term. Call now for your FREE, no-pressure consultation with us today and start planning a bathroom that works beautifully for your home.