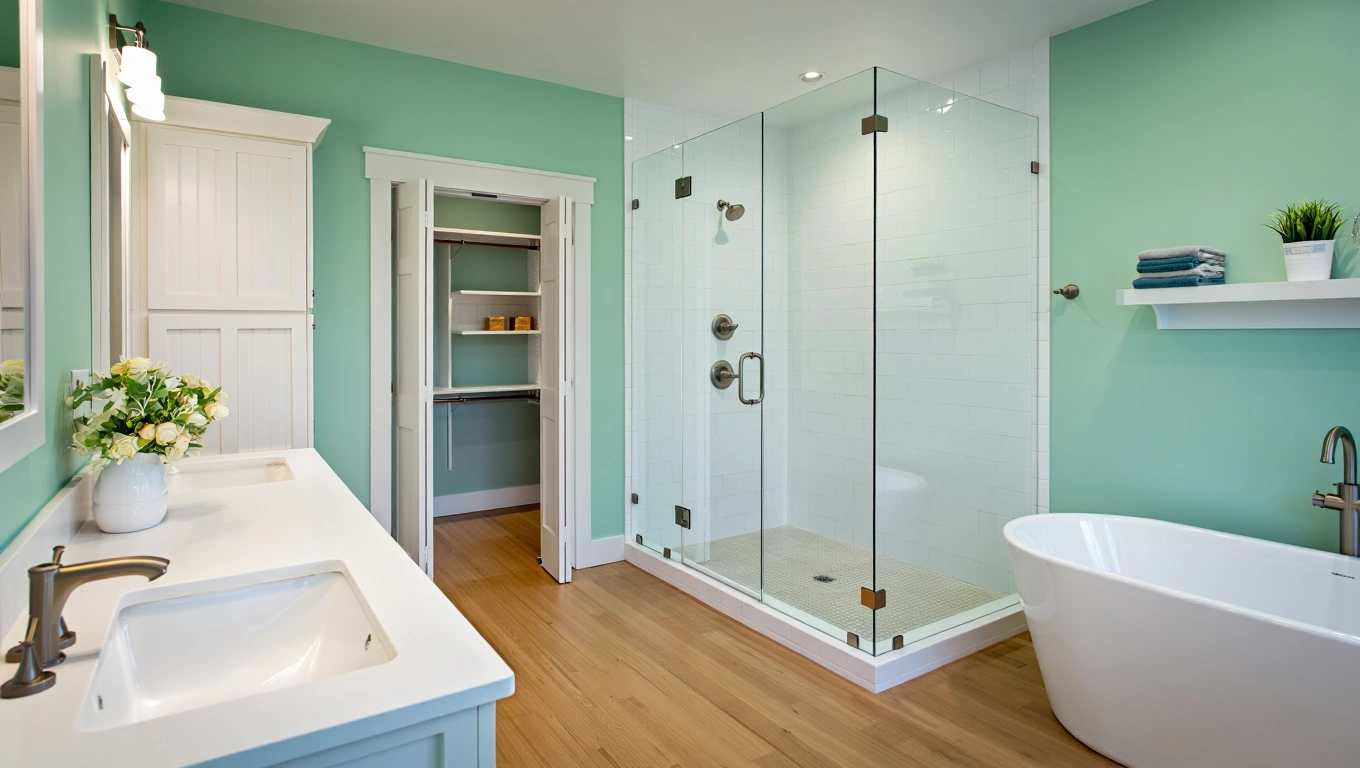
If your bathroom feels dated, cramped, or difficult to use, a walk-in shower conversion may be the most impactful upgrade you can make. More than a cosmetic refresh, this type of remodel rethinks how water, space, structure, and daily routines intersect. When engineered and sequenced correctly, a walk-in shower transforms both the performance and the aesthetics of your bathroom. For homeowners in Washington who value thoughtful planning and craftsmanship that stands up over time, a well-executed shower conversion delivers measurable improvements in safety, durability, and long-term value.
Why Homeowners Are Choosing Walk-In Showers
Traditional tub shower combinations were once the default. Today, many homeowners are prioritizing accessibility, efficient layouts, and a streamlined appearance. Walk-in showers answer all three needs.
From a design standpoint, eliminating the bulky tub apron and curtain rod instantly opens visual space. From a functional standpoint, stepping over a high tub wall is no longer necessary. From a construction standpoint, a shower conversion allows for modern waterproofing systems and more precise drainage control.
Homeowners often cite these motivations:
Aging in place considerations
Improved daily convenience
Easier cleaning and maintenance
Better use of limited square footage
A more contemporary, architectural look
When approached with a planning-first mindset, these upgrades are not just stylistic changes. They are structural improvements.
The Engineering Behind a Successful Conversion
A walk-in shower conversion may look simple from the outside, but the underlying systems matter most. The difference between a shower that performs for decades and one that develops leaks often comes down to what you cannot see.
Key technical considerations include:
Subfloor Integrity
Before any tile or pan is installed, the subfloor must be evaluated for:
Deflection under load
Moisture damage
Fastener integrity
Proper slope potential
In many Washington homes, particularly older properties, minor reinforcement may be required to meet modern tile and waterproofing standards.
Waterproofing Systems
Modern shower assemblies rely on layered waterproofing rather than surface tile alone. This often includes:
A bonded waterproof membrane system
Sealed seams and corners
Integrated drain assemblies
Properly sloped mortar beds or preformed pans
Precision in these steps ensures water is directed exactly where intended. No guesswork. No reliance on grout as a moisture barrier.
Drainage and Slope
Water management is engineering in action. A properly constructed shower floor requires a consistent slope toward the drain, typically one-quarter inch per foot. Even minor inconsistencies can lead to standing water, mineral buildup, or long-term staining.
Linear drains are increasingly popular in modern designs because they:
Allow for larger format tile
Simplify slope direction
Create a cleaner aesthetic
However, they must be aligned and installed with exacting tolerances to avoid performance issues.
Design Elements That Modernize the Space
While performance is foundational, aesthetics bring the transformation to life. A walk-in shower provides a blank canvas for contemporary design without sacrificing practicality.
Frameless Glass Enclosures
Frameless glass panels:
Expand visual space
Increase natural light distribution
Reduce visual clutter
Offer easier cleaning compared to framed systems
When anchored correctly into blocking behind finished walls, they provide structural stability without heavy hardware.
Large Format Tile
Large tile panels minimize grout lines and create a cohesive look. Beyond aesthetics, fewer grout joints mean:
Less opportunity for staining
Reduced maintenance
Improved water shedding characteristics
Proper substrate preparation is essential to support larger tiles without lippage or cracking.
Built-In Niches and Benches
Thoughtful storage and seating elevate functionality. Integrated niches eliminate the need for hanging caddies and are waterproofed as part of the wall assembly. Benches add comfort and accessibility when properly supported and sloped to prevent pooling.
Accessibility and Aging in Place Benefits
One of the strongest advantages of a walk-in shower conversion is improved accessibility. Even if mobility is not currently a concern, planning ahead increases long-term usability.
Barrier-free or low-threshold entries:
Reduce tripping hazards
Simplify entry and exit
Accommodate mobility aids if needed
Additional features can include:
Reinforced walls for future grab bar installation
Slip-resistant tile surfaces
Handheld shower heads with adjustable height
Wider entry clearances
Engineering these features during the remodel phase ensures structural readiness without compromising design.
Space Optimization in Smaller Bathrooms
Many Washington homes have bathrooms where every inch counts. Removing a tub often frees up valuable square footage that can be reallocated.
Common layout improvements include:
Expanding vanity width
Adding linen storage
Improving door swing clearance
Increasing walkable floor area
A well-planned conversion considers plumbing relocation, venting constraints, and load-bearing walls before any demolition begins. Clean sequencing prevents unnecessary rework and keeps the project efficient.
Energy and Water Efficiency
Modern shower fixtures offer measurable efficiency gains. High-performance shower valves and heads are engineered to:
Maintain stable temperature
Optimize water flow
Reduce overall water usage
Thermostatic mixing valves, for example, maintain consistent output temperature even when other fixtures in the home are in use. This protects against sudden temperature spikes and improves comfort.
Water-efficient fixtures can lower utility bills while reducing strain on septic or municipal systems.
Durability and Long-Term Value
A walk-in shower conversion is not simply an upgrade for today. It is an investment in the structure of your home. When executed with precision, it can increase resale appeal and reduce future repair costs.
Long-term performance depends on:
Correct substrate preparation
High-quality waterproofing materials
Skilled tile installation
Proper ventilation
Moisture management extends beyond the shower assembly. Adequate bathroom ventilation prevents condensation buildup, protecting paint, trim, and framing.
Craftsmanship matters most at close inspection. Straight grout lines, aligned tile patterns, crisp caulking joints, and smooth glass transitions signal a project done right.
The Planning-First Advantage
The success of any remodeling project hinges on planning. A conversion should never begin with demolition alone. Instead, it should begin with:
A clearly defined scope of work
Detailed measurements
Material selection finalized in advance
A sequencing plan for plumbing, electrical, framing, and finish work
Clear scope prevents surprises. Clean sequencing minimizes downtime. Engineering clarity ensures the final product performs as designed.
In Washington’s climate, moisture resilience is especially important. Exterior humidity, seasonal changes, and interior heating cycles all affect building materials. Choosing compatible materials and installing them in the proper order safeguards long-term durability.
Common Mistakes to Avoid
Not all shower conversions are equal. Homeowners should be aware of shortcuts that compromise performance.
Watch for:
Skipping full waterproof membrane systems
Improperly sloped pans
Inadequate wall reinforcement for glass
Tile installed over unstable substrates
Poor ventilation planning
These issues may not be visible immediately, but over time, they lead to leaks, cracked grout, or mold concerns.
Selecting a contractor who prioritizes engineering detail and structured project delivery significantly reduces these risks.
Customization Without Compromise
A modern walk-in shower can be tailored to reflect your style while still meeting structural best practices.
Popular customization options include:
Contrasting tile inlays
Matte black or brushed nickel fixtures
Heated tile floors
Integrated LED niche lighting
Natural stone or porcelain slab walls
The key is ensuring aesthetic upgrades are supported by proper backing, waterproofing, and electrical planning. Design and engineering must work together.
Timeline and What to Expect
While each project varies, a properly sequenced walk-in shower conversion typically includes:
Demolition and disposal
Framing modifications if required
Plumbing rough-in adjustments
Electrical updates for lighting or ventilation
Subfloor preparation
Waterproofing installation
Tile setting and curing
Glass measurement and installation
Fixture trim out and final inspection
Clear communication throughout each stage keeps homeowners informed and confident. Minimizing disruption while maintaining precision is the hallmark of a well-managed remodel.
Why Washington Homeowners Trust Planning Focused Contractors
Remodeling is about more than aesthetics. It is about building science, water control, structural integrity, and finish quality. In Washington, where moisture management is critical, attention to detail is not optional.
A contractor who approaches remodeling with an engineer’s mindset will:
Evaluate load paths before altering framing
Confirm plumbing code compliance
Ensure proper ventilation sizing
Verify substrate flatness and strength
Sequence trades logically to protect finished surfaces
This level of discipline results in bathrooms that look impressive from a distance and hold up under daily use.
Ready to Modernize Your Bathroom?
A walk-in shower conversion offers a powerful combination of beauty, function, and forward-thinking design. When executed with clear scope, clean sequencing, and craftsmanship that performs long-term, it becomes one of the most valuable upgrades you can make to your home.
If you are considering modernizing your bathroom, partner with a team that prioritizes planning and precision. Evergreen Home Exteriors is a Washington remodeling contractor committed to thoughtful project delivery and workmanship that looks great up close and stands the test of time. Schedule your FREE, no-pressure consultation today and take the first step toward a bathroom built with clarity, confidence, and craftsmanship.
Frequently Asked Questions
How long does a walk-in shower conversion take?
Most walk-in shower conversions can be completed in 1 to 3 days, depending on the scope of the project and any plumbing or structural updates required.
Are walk-in showers a good investment for resale value?
Yes, walk-in showers are highly desirable among modern buyers and can increase your home’s appeal and overall resale value.
Can a walk-in shower be installed in a small bathroom?
Absolutely. Walk-in showers are ideal for small bathrooms because they create a more open and spacious feel compared to traditional tubs.
Are walk-in showers safer than traditional tubs?
Walk-in showers reduce the risk of slips and falls by eliminating high step-over thresholds and can include safety features like grab bars and non-slip flooring.
What customization options are available?
Homeowners can choose from various tile styles, glass enclosures, fixtures, built-in seating, and storage niches to match their design preferences.
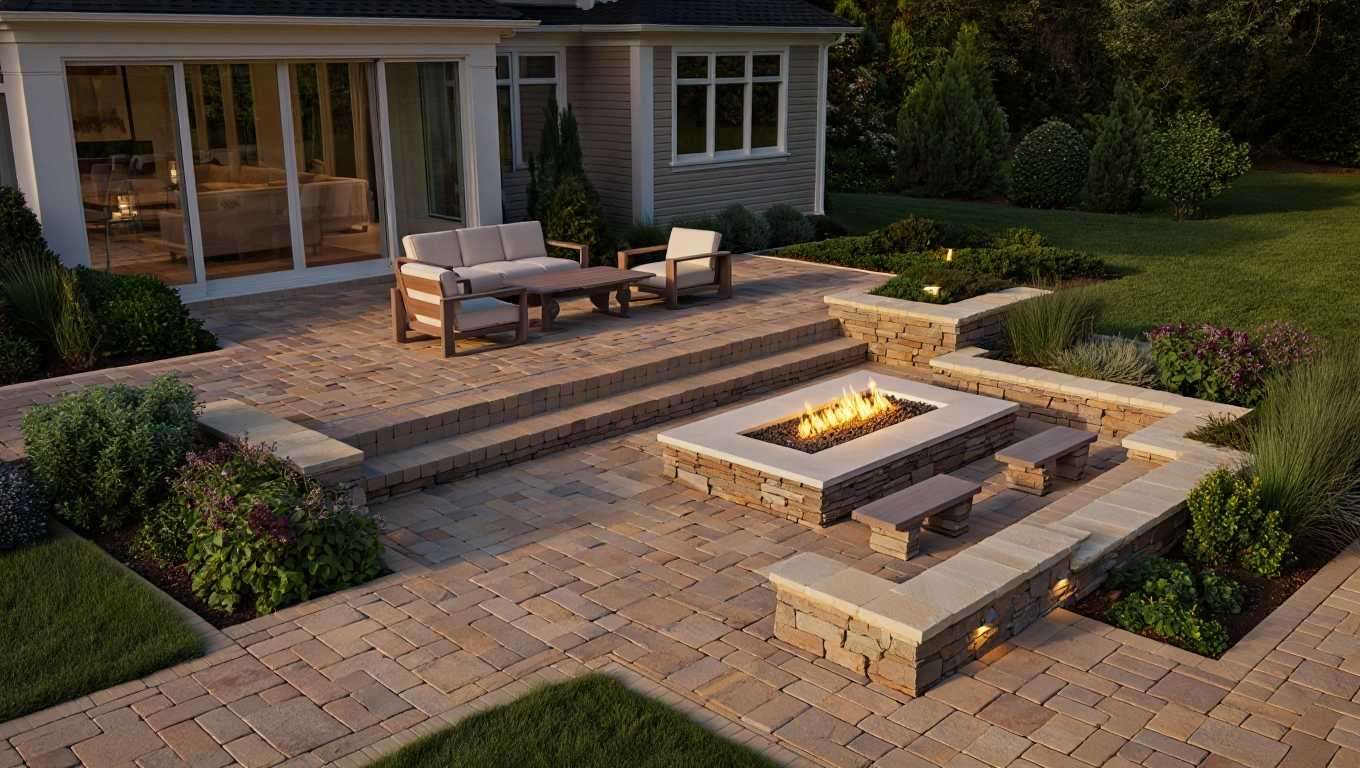
Your backyard has the potential to become one of the most functional and rewarding areas of your home, especially when experienced patio installers guide the project from concept to completion. A well-designed patio is more than a slab of concrete or a collection of pavers. It is a carefully engineered extension of your living space that must manage drainage, structural loads, soil conditions, and long-term wear while still delivering beauty and comfort. When you approach patio construction with a planning-first mindset, you create an outdoor environment that performs reliably through Washington’s wet seasons and looks exceptional up close for years to come.
Why a Patio Is More Than Just an Outdoor Surface
Many homeowners initially think of a patio as a simple hard surface for furniture and grilling. In reality, a properly built patio is a structural system. It interacts with your home’s foundation, the surrounding grade, and local weather patterns. In Washington, heavy rainfall and fluctuating temperatures demand careful design. Without thoughtful planning, patios can settle unevenly, trap water against the home, or develop surface cracking.
An engineer-focused approach considers several critical factors from the start:
Soil bearing capacity and compaction requirements
Base preparation and aggregate thickness
Drainage slopes and water diversion strategies
Expansion joints and movement control
Integration with adjacent structures such as decks, steps, and retaining walls
When each of these elements is addressed clearly in the project scope, you reduce surprises during construction and minimize costly repairs later.
The Planning-First Difference
A planning-first project delivery model is not just a marketing phrase. It is a disciplined process that protects your investment. Instead of improvising in the field, professional contractors define the scope, sequencing, materials, and performance expectations before breaking ground.
Clear scope means every detail is identified early:
Exact patio dimensions
Material selections and finish specifications
Edge restraints and border treatments
Drainage solutions
Tie-ins to existing structures
Clean sequencing ensures that the work progresses logically and efficiently. For example, excavation and base preparation must be fully completed and inspected before pavers or concrete are installed. Utilities, irrigation lines, and lighting conduits are placed before surfaces are finalized. This structured approach reduces rework and keeps your property organized during construction.
Craftsmanship that looks great up close reflects precision. Straight lines are actually straight. Paver joints are uniform. Concrete edges are crisp. Slopes are subtle but effective. These details may seem small individually, but together they define the quality of the finished space.
Choosing the Right Patio Materials
Material selection plays a major role in both aesthetics and long-term performance. Different options provide different benefits depending on your goals, budget, and maintenance preferences.
Concrete patios are versatile and cost-effective. They can be:
Broom finished for a clean, slip-resistant surface
Stamped to mimic stone or brick
Colored for a customized look
Saw cut for decorative joint patterns
However, concrete requires proper joint placement and reinforcement to manage cracking. Subgrade preparation is especially critical to prevent settlement.
Interlocking pavers offer flexibility and durability. Because they are installed as individual units over a compacted base, they can accommodate minor ground movement better than large concrete slabs. Benefits include:
Wide range of colors and textures
Easy spot repairs if damage occurs
Built-in joint spacing for drainage
Natural stone provides a high-end, organic aesthetic. It works beautifully in landscapes with varied elevations or rustic design themes. Proper base support and edge restraint are essential to prevent shifting over time.
An experienced contractor will evaluate your property conditions and help you choose materials that align with your structural needs and visual preferences.
Engineering for Drainage and Longevity
In Washington, moisture management is one of the most important aspects of patio construction. Water must be directed away from your home and prevented from pooling on the surface.
Effective drainage design includes:
Establishing a minimum slope away from the house, typically around one-eighth to one-quarter inch per foot, depending on material
Installing permeable base layers where appropriate
Integrating channel drains or area drains in low spots
Ensuring downspouts discharge away from patio surfaces
Ignoring these details can lead to water intrusion, frost heave, and premature surface deterioration. When patio installers treat drainage as a primary design criterion rather than an afterthought, the result is a space that performs consistently through seasons of rain and temperature change.
Integrating Your Patio with the Rest of Your Home
A patio should feel intentional, not like an add-on. Proper integration considers elevation, traffic flow, and architectural style.
Elevation planning ensures smooth transitions from interior to exterior spaces. Step heights should be consistent and safe. Door thresholds must remain protected from water intrusion. In some cases, minor grading adjustments or retaining features are needed to achieve a seamless connection.
Traffic flow design looks at how people will use the space. Consider:
Direct pathways from kitchen to grill
Clear circulation around dining and seating areas
Access to yard features such as gardens or play areas
Architectural harmony matters as well. The color and texture of your patio materials should complement your siding, trim, and roofing. Thoughtful alignment of joints or paver patterns with house lines creates a cohesive visual effect.
Outdoor Living Features That Elevate Functionality
Once the foundational patio structure is established, you can incorporate features that enhance usability and enjoyment.
Popular additions include:
Built-in seating walls
Outdoor kitchens with grills and prep space
Fire pits or fireplaces
Pergolas or covered structures
Integrated lighting systems
Each feature introduces additional engineering considerations. Fire features require proper clearances and non-combustible materials. Outdoor kitchens need adequate support for appliances and careful planning for gas and electrical connections. Lighting should be installed with protected wiring and long-term serviceability in mind.
By addressing these details during the design phase, you avoid piecemeal additions that compromise structural integrity or aesthetics.
The Importance of Proper Base Preparation
No matter how beautiful the surface material, the true strength of a patio lies beneath it. Base preparation is often the most labor-intensive portion of the project, yet it is the least visible after completion.
Key steps typically include:
Excavating to the correct depth based on soil type and load requirements
Removing organic material and unstable soils
Installing and compacting layers of crushed aggregate
Verifying compaction levels to reduce future settlement
Skipping or rushing these steps may not show immediate consequences, but over time, uneven settling and surface failure can occur. An engineer-focused contractor prioritizes compaction and soil stability because long-term performance depends on it.
Long-Term Performance and Maintenance
A professionally installed patio should provide decades of service with reasonable maintenance. However, no outdoor surface is entirely maintenance-free.
Concrete patios may require:
Periodic cleaning to prevent staining
Resealing if a decorative finish was applied
Monitoring joints for separation or spalling
Paver patios benefit from:
Occasional joint sand replenishment
Weed control in joints if necessary
Surface cleaning to maintain appearance
Regular inspections help catch minor issues before they become larger structural problems. When you work with experienced professionals, you also gain guidance on how to care for your investment properly.
Why Expertise Matters
Not all contractors approach patio construction with the same level of discipline. Choosing experienced professionals reduces risk and increases confidence in the final outcome.
Look for a team that:
Provides a detailed written scope of work
Explains drainage strategy clearly
Outlines construction sequencing in advance
Uses quality materials appropriate for local conditions
Demonstrates attention to detail in previous projects
In Washington’s climate, precision matters. Proper slopes, compaction, and integration with existing structures are not optional details. They are essential components of a patio that perform reliably over time.
Bringing Your Vision to Life with Evergreen Home Exteriors
When you are ready to transform your outdoor space, partnering with a contractor who values planning, precision, and performance makes all the difference. Evergreen Home Exteriors is a Washington remodeling contractor committed to planning-first project delivery. That means clear scope definitions, clean sequencing, and craftsmanship that looks exceptional up close and stands up to long-term use.
From the initial consultation through final walkthrough, the focus remains on:
Defining your goals and functional requirements
Engineering solutions for drainage and stability
Selecting materials that complement your home
Executing each phase with disciplined attention to detail
Your patio should be a place where family and friends gather comfortably, without concerns about uneven surfaces or standing water. With a thoughtful design and a structured construction process, your backyard can become a reliable extension of your home.
If you are considering a new patio or upgrading an existing one, now is the time to take the first step. Schedule your FREE, no-pressure consultation with us today and discover how expert planning and craftsmanship can transform your outdoor space into a durable, beautiful retreat built for Washington living.
Frequently Asked Questions
What materials are best for building a patio?
Popular patio materials include concrete, pavers, natural stone, and brick, each offering different aesthetics, durability, and maintenance requirements.
How long does it take to install a patio?
Most patio installations take between 3 to 7 days depending on size, material, and site preparation needs.
Do I need permits to build a patio?
Permit requirements vary by location, but many municipalities require permits for larger patios or those with structural elements like covers or retaining walls.
Can a patio increase my home’s value?
Yes, a professionally installed patio enhances outdoor living space and can significantly boost curb appeal and property value.
What maintenance does a patio require?
Maintenance depends on the material but typically includes occasional cleaning, sealing (for certain materials), and checking for settling or joint issues.
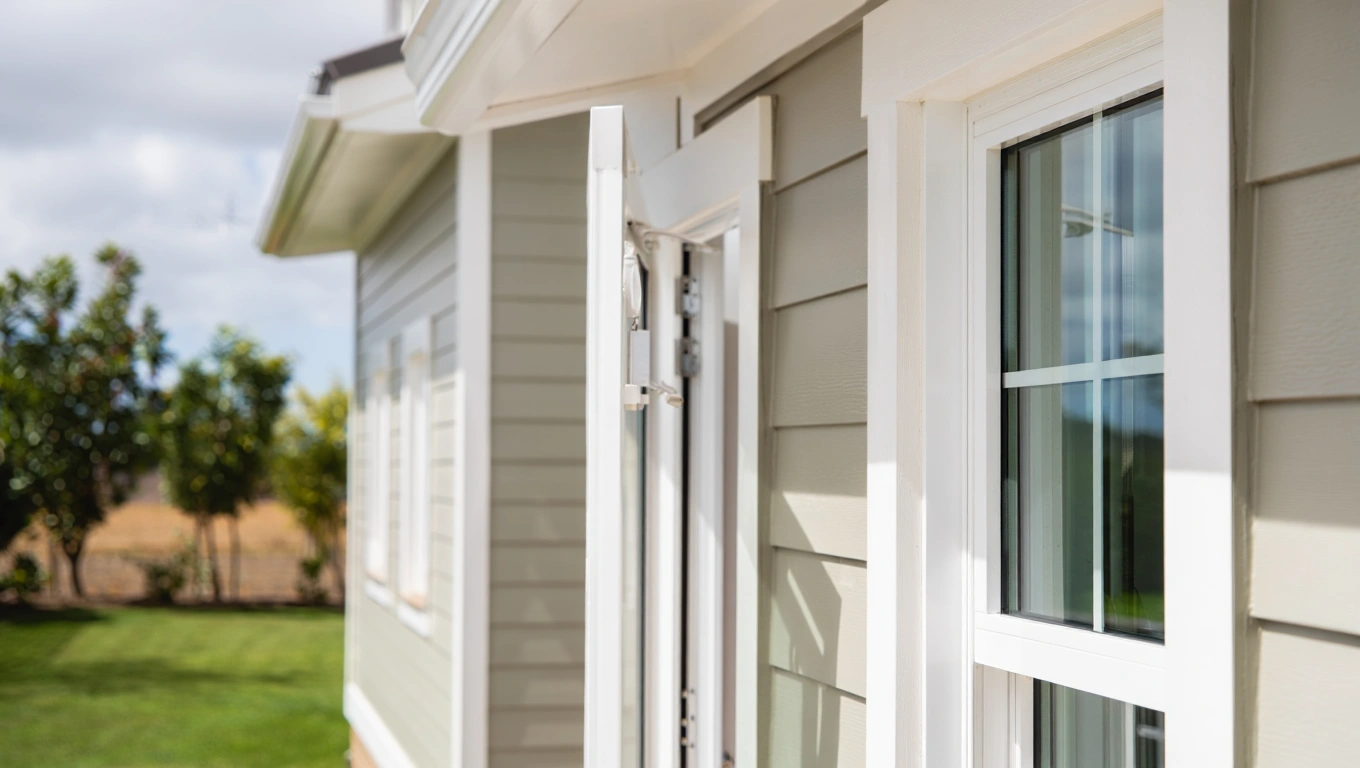
If you are researching siding replacement cost, you are likely balancing curb appeal, durability, and long-term value. Replacing siding is not just a cosmetic update. It is a building science decision that affects moisture control, insulation performance, structural longevity, and even indoor comfort. Understanding what drives the numbers behind a siding project helps you plan with confidence and avoid surprises. As with most exterior remodeling, the final investment depends on materials, labor complexity, existing conditions, and the quality of planning that goes into the project. Below, we break down the most important cost factors every homeowner should understand before starting a siding replacement.
Material Selection and Performance Characteristics
Material choice is one of the most visible and influential components of siding replacement cost. Different siding products vary significantly in raw material price, installation requirements, maintenance needs, and life expectancy. Each option comes with tradeoffs in strength, weather resistance, and long-term value. Common siding materials include:
Fiber cement siding is known for its durability, fire resistance, and dimensional stability in wet climates like Washington. It typically costs more than vinyl but less than premium hardwoods. Engineered wood siding offers a wood look with improved moisture resistance and often falls in the mid-range for cost. Vinyl is generally the most budget-friendly upfront, but it may not offer the same rigidity or impact resistance as fiber cement. Natural wood delivers warmth and architectural authenticity, but it requires ongoing maintenance and can be more vulnerable to moisture if not detailed correctly. Metal siding, including steel or aluminum, offers durability and a modern aesthetic but may come at a higher price point depending on profile and finish. When comparing materials, consider more than the initial price per square foot. Evaluate lifecycle performance, maintenance requirements, repainting cycles, and how well the material handles the Pacific Northwest climate.
Home Size and Surface Area Calculations
The overall square footage of your home’s exterior directly impacts siding replacement cost. Contractors calculate siding in squares, where one square equals 100 square feet. Larger homes naturally require more material and labor. However, raw size is only part of the equation. Complex geometry can increase costs even if the total square footage is moderate. Features that add complexity include:
Multiple stories
• Dormers and gables
• Bay windows
• Architectural bump-outs
• High peaks or vaulted sections
Each additional angle, transition, or elevation change requires careful measuring, cutting, and flashing. More complex homes take longer to complete and generate more material waste. From an engineering standpoint, every penetration and transition also represents a potential moisture intrusion point, so detailed installation is essential.
Removal of Existing Siding and Disposal
Another major cost factor is demolition and disposal. If your current siding must be fully removed, crews will need to account for labor time, dumpster fees, and proper disposal of debris. In some cases, old siding may contain hazardous materials such as lead paint or asbestos, which require specialized abatement procedures and can significantly increase costs. Removing old siding also exposes the underlying sheathing. This is when hidden issues often surface, such as rot, mold, or structural damage. While uncovering these problems can temporarily increase project cost, addressing them during siding replacement is far more economical than allowing hidden damage to worsen over time.
Sheathing Condition and Structural Repairs
Once siding is removed, the wall assembly becomes visible. This stage is critical. If the sheathing has been compromised by moisture infiltration, it must be repaired or replaced. Structural repairs can include:
Replacing rotted plywood or OSB
• Reinforcing framing members
• Correcting improper window flashing
• Repairing water-damaged insulation
From a building science perspective, siding is only one layer of the wall system. The true performance of your exterior depends on how well all components work together. Investing in proper sheathing repair ensures that your new siding performs as intended for decades.
Moisture Barriers and Weather-Resistant Systems
In Washington’s damp climate, moisture management is not optional. A high-quality weather-resistant barrier and flashing system is essential for long-term durability. Upgrading house wrap, adding rainscreen systems, or installing advanced flashing around windows and doors can influence siding replacement cost. These upgrades are often worthwhile because they:
Improve drainage behind siding
• Reduce the risk of trapped moisture
• Enhance drying potential
• Extend siding lifespan
A planning-first approach evaluates how water flows across and behind the cladding. Proper sequencing of flashing, tape, and siding panels ensures that gravity directs water outward rather than into the wall assembly.
Insulation and Energy Efficiency Improvements
Siding replacement offers a strategic opportunity to improve insulation and energy performance. If the wall cavity is accessible, homeowners may choose to upgrade insulation or add continuous exterior insulation. Options include rigid foam boards or mineral wool installed beneath the siding. While these upgrades increase initial cost, they can:
Improve thermal performance
• Reduce heating and cooling loads
• Minimize thermal bridging
• Increase overall home comfort
Energy improvements should be evaluated holistically. A well-sealed and properly insulated wall assembly can reduce long-term operating costs and improve indoor air quality.
Labor Complexity and Craftsmanship
Labor is a substantial component of siding replacement cost. Skilled installation requires precision cutting, proper fastening patterns, accurate spacing, and correct flashing integration. Inexperienced installation can compromise even the best materials. Homes with difficult access conditions, such as steep slopes or limited yard space, may require scaffolding or specialized equipment, increasing labor time. Multi-story homes also require additional safety measures. Craftsmanship matters not just for aesthetics but for performance. When siding panels align correctly and trim details are tight, the system sheds water effectively and resists wind loads more reliably.
Trim, Soffits, and Fascia Integration
Siding rarely stands alone. Trim boards, soffits, and fascia often need to be replaced or updated simultaneously. Matching old trim to new siding can be challenging, especially if dimensions differ. Coordinating these components ensures a cohesive appearance and proper weather sealing. Additional elements that may affect cost include:
Window and door trim upgrades
• Decorative accents
• Corner boards
• Vent replacements
• Gutter removal and reinstallation
Integrating these components during a siding project is typically more efficient than tackling them separately.
Permits and Local Building Requirements
Most municipalities in Washington require permits for exterior siding replacement. Permit fees vary by location and are typically based on project valuation. Code compliance may also require specific fastening schedules, fire resistance ratings, or moisture management systems. Working with a licensed contractor familiar with local codes helps streamline approvals and avoid costly corrections. An organized planning phase ensures that drawings, specifications, and inspection sequencing align with local requirements.
Timing, Seasonality, and Scheduling
Seasonal demand can influence siding replacement cost. Spring and summer are peak remodeling seasons in Washington, which may impact contractor availability. Weather conditions also affect scheduling. While siding can be installed year-round with proper precautions, extended rain can slow progress. A well-planned project schedule minimizes exposure of the home’s interior structure during demolition. Clean sequencing means old siding is removed in manageable sections and replaced promptly, reducing risk.
Long Term Maintenance and Lifecycle Costs
Upfront cost is only part of the financial picture. Long-term maintenance requirements influence overall value. When evaluating siding options, consider:
Repainting frequency
• Susceptibility to fading
• Resistance to impact damage
• Warranty coverage
Fiber cement may require repainting after many years, but it offers strong resistance to rot and insects. Vinyl does not require painting, but it can crack under severe impact. Engineered wood often includes protective coatings designed for extended durability. Reviewing warranty details helps you understand expected performance under normal climate conditions.
Design Choices and Customization
Aesthetic upgrades can also influence siding replacement cost. Custom color selections, mixed material designs, board and batten patterns, and specialty profiles add architectural character but may increase labor time. Some homeowners choose to combine horizontal lap siding with vertical panels or shingle accents. Each transition requires careful layout to maintain alignment and proper flashing. Thoughtful design planning ensures that visual upgrades do not compromise water management or structural integrity.
Contractor Experience and Planning Approach
Not all siding projects are managed the same way. The planning process significantly affects cost predictability and final quality. A contractor who emphasizes clear scope definition, detailed proposals, and organized sequencing reduces the risk of mid-project changes. Transparent documentation should outline:
An engineer-focused mindset approaches siding as a system rather than a surface treatment. Careful pre-construction evaluation identifies potential challenges before work begins.
Geographic Factors and Climate Considerations
Washington’s climate presents unique challenges. Persistent moisture, wind-driven rain, and temperature fluctuations require materials and installation methods suited to these conditions. Coastal areas may require corrosion-resistant fasteners. Heavily wooded neighborhoods may demand increased attention to debris management and ventilation. Selecting materials and detailing methods that respond to local climate conditions protects your investment.
Budget Ranges and Planning Expectations
While national averages provide rough benchmarks, actual siding replacement cost depends on the variables discussed above. Homeowners should approach budgeting with flexibility, especially when replacing older siding where hidden damage may exist. A thorough site inspection provides the most accurate estimate. Expect cost to reflect:
Material quality
• Home complexity
• Required repairs
• Energy upgrades
• Craftsmanship level
The most reliable way to control costs is through detailed planning and transparent communication before construction begins.
Making a Smart, Long-Term Decision
Replacing siding is a significant investment in your home’s performance, protection, and appearance. When evaluated through an engineering lens, siding is part of a larger wall system that manages moisture, temperature, and structural loads. The right approach balances durability, aesthetics, and lifecycle value. By understanding what drives siding replacement cost, you can ask informed questions and prioritize features that deliver meaningful returns. If you are considering a siding project in Washington, partner with a contractor who values planning-first project delivery, clear scope development, clean sequencing, and craftsmanship that looks great up close and performs long-term. Evergreen Home Exteriors specializes in thoughtful exterior remodeling designed for lasting performance in our regional climate. Schedule your FREE, no-pressure consultation today and take the first step toward a smarter, more resilient home exterior.
Frequently Asked Questions
What factors affect the cost of siding replacement?
Costs are influenced by material choice, home size, labor, removal of old siding, insulation upgrades, and any structural repairs needed.
What is the most cost-effective siding material?
Vinyl siding is generally the most affordable option, while fiber cement and wood offer higher durability and aesthetics at a higher cost.
How often does siding need to be replaced?
Most siding lasts between 20 to 40 years depending on the material, climate, and maintenance.
Can new siding improve energy efficiency?
Yes, modern siding combined with proper insulation can significantly reduce energy loss and lower heating and cooling costs.
Is siding replacement worth the investment?
Siding replacement improves curb appeal, protects your home from weather damage, and often provides a strong return on investment.
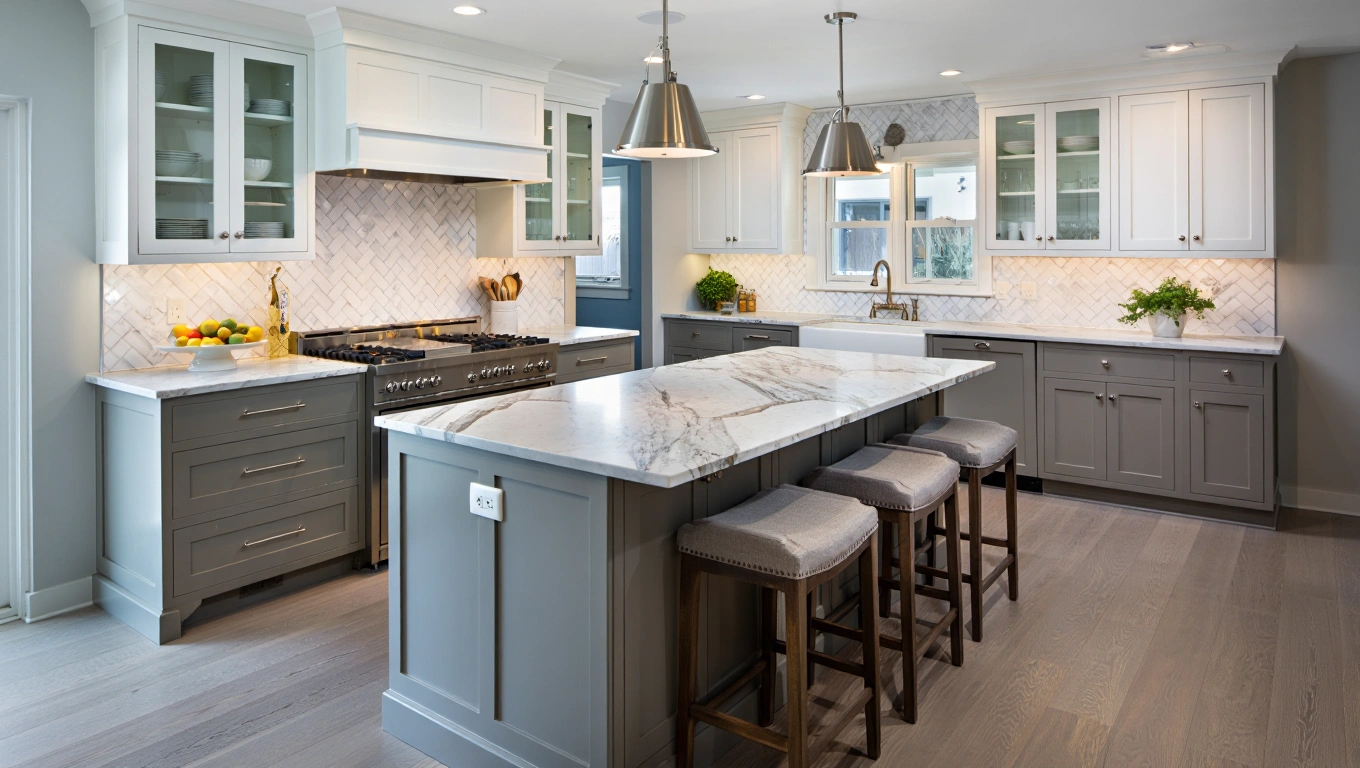
If you are planning a remodel this year, understanding the latest kitchen remodel trends in 2026 can help you make informed, long-term decisions instead of chasing short-lived fads. Kitchens are no longer just places to cook. They are performance-driven workspaces, gathering hubs, and high-value investments in your home. In Washington, where moisture control, energy efficiency, and durability matter just as much as aesthetics, smart design choices can make the difference between a kitchen that looks good on reveal day and one that performs beautifully for decades.
Below, we break down what is in, what is out, and why these shifts are happening. From materials and layouts to lighting and ventilation, the 2026 kitchen is all about thoughtful engineering paired with refined style.
In: Planning-First Design That Starts with Function
In 2026, homeowners are prioritizing intentional planning over impulse design. Instead of picking finishes first, successful remodels begin with layout optimization, workflow mapping, and performance considerations.
A planning-first approach includes:
Evaluating traffic flow between cooking, prep, cleaning, and storage zones
Analyzing natural light and ventilation
Identifying structural limitations before finalizing cabinet plans
Mapping electrical and plumbing upgrades early
Aligning scope, schedule, and sequencing before construction begins
This shift reflects a growing awareness that great kitchens are built on engineering logic. When the scope is clearly defined and trades are sequenced properly, the end result is cleaner, more durable, and less prone to costly change orders.
Out: Design by Social Media Screenshot
Quick trend-driven remodels based solely on inspiration photos are fading out. While inspiration is valuable, copying a design without considering structural realities, code requirements, or climate conditions often leads to performance problems.
Common issues with trend-only remodels include:
Inadequate ventilation for high output ranges
Overloaded circuits from added appliances
Poor cabinet anchoring due to unknown wall conditions
Materials not rated for Pacific Northwest humidity
In 2026, homeowners want kitchens that function flawlessly, not just look good in a filtered photo.
In: Warm Minimalism with Depth
The all-white, ultra-sterile kitchen has officially softened. Warm minimalism is leading the way. Clean lines remain popular, but the color palette has evolved to include depth and warmth.
Trending tones include:
Warm whites and creamy neutrals
Soft clay and muted earth tones
Natural wood finishes with visible grain
Deep greens and charcoal accents
Flat slab cabinets are still present, but more homeowners are mixing materials to create visual contrast. Wood islands paired with painted perimeter cabinets are common. The focus is on balance, not monotony.
Out: Stark White Everything
Bright white cabinets, white quartz counters, white backsplash, and white floors are on the decline. While white still has its place, the all-white aesthetic can feel cold and overly reflective, especially during Washington’s darker winter months.
Additionally, lighter surfaces show wear, staining, and scuffs more visibly over time. Homeowners are recognizing that mid-tone materials often age more gracefully and hide daily use better.
In: Performance Driven Materials
Durability is a major theme in kitchen remodel trends in 2026. Homeowners are asking better questions about how materials perform under heat, moisture, and daily impact.
Popular high-performance choices include:
Quartz and porcelain slab countertops with high heat resistance
Engineered hardwood or luxury vinyl plank flooring with waterproof cores
Cabinet boxes made from plywood rather than particleboard
Full extension soft close hardware rated for heavy loads
Porcelain slabs are particularly gaining traction because they resist scratching, staining, and UV fading. For busy households, that level of resilience matters.
Out: Cheap Cabinet Construction
Low-grade particleboard cabinets with thin veneers are losing favor. While they may reduce upfront cost, they often swell with moisture exposure or sag under heavy dish loads.
In a climate like Washington’s, moisture resistance and structural integrity are non-negotiable. Quality cabinet boxes, proper anchoring into framing, and durable finishes ensure longevity and reduce long-term maintenance costs.
In: Smart Storage Engineering
Storage in 2026 is less about cramming in more cabinets and more about optimizing access and ergonomics.
Smart storage features include:
Deep drawer bases instead of lower cabinets with shelves
Vertical tray dividers for baking sheets
Pull out pantry systems with metal-framed slides
Toe kick drawers for rarely used items
Appliance garages to reduce counter clutter
These solutions reduce bending and reaching, improve workflow, and keep countertops clear. From an engineering perspective, they distribute weight more effectively and improve usability over time.
Out: Dead Corners and Wasted Space
Blind corner cabinets and awkward lazy Susans are becoming less common. Designers are instead reconfiguring layouts to eliminate inaccessible voids altogether. In many cases, slightly shifting appliance placement creates more usable, linear storage.
In 2026, space efficiency is intentional, not accidental.
In: Layered Lighting Systems
Lighting is being treated as a technical system rather than a decorative afterthought. Kitchens now incorporate layered lighting to support task performance and ambiance.
A well-designed lighting plan typically includes:
Recessed ceiling lights for general illumination
Under-cabinet lighting for task clarity
Pendant lighting over islands
Toe kick or interior cabinet lighting for a subtle accent
LED technology has improved significantly, allowing homeowners to adjust color temperature based on time of day. Cooler tones support focus during food prep, while warmer tones create a relaxed evening environment.
Out: Single Fixture Center Lighting
One central ceiling fixture no longer meets modern kitchen demands. It creates shadows, reduces task visibility, and limits flexibility. Proper lighting placement is essential for both safety and aesthetics.
In: High Performance Ventilation
With the popularity of professional-style ranges and induction cooktops, ventilation has become a major consideration. In 2026, effective range hoods are prioritized for both air quality and moisture control.
Key ventilation trends include:
Externally vented hoods rather than recirculating models
Higher CFM ratings for powerful ranges
Integrated make-up air systems where required by code
Custom wood hood surrounds that conceal industrial strength inserts
In the Pacific Northwest, controlling humidity and cooking byproducts protects cabinetry and finishes from long-term damage.
Out: Recirculating Microwave Vents
Microwave vent combos that simply filter and push air back into the room are falling out of favor. They do little to remove moisture or cooking pollutants. Homeowners are increasingly aware that proper ducting is worth the investment.
In: Induction Cooking
Induction cooktops are one of the most practical technology shifts in kitchen remodel trends in 2026. They offer:
Faster heat response
Precise temperature control
Energy efficiency
Safer surfaces that cool quickly
For households with children, induction provides peace of mind. From an engineering standpoint, it reduces ambient heat load and can simplify ventilation requirements.
Out: Oversized Gas Ranges for Every Kitchen
While gas cooking still has loyal fans, not every kitchen requires a massive six-burner range. Many homeowners are realizing that oversized appliances can dominate space and complicate ventilation needs without adding meaningful benefits.
Appliance sizing is becoming more proportional to actual cooking habits.
In: Integrated and Panel Ready Appliances
Clean sight lines are driving the popularity of panel-ready refrigerators and dishwashers. Concealing appliances behind cabinet fronts creates a cohesive appearance and reduces visual clutter.
This design direction pairs well with warm minimalism and allows architectural details to stand out.
Out: Appliance Mismatch
Mixed stainless finishes and inconsistent appliance styles are being replaced by coordinated systems. Uniformity improves visual flow and increases perceived quality.
In: Sustainable and Energy Efficient Upgrades
Homeowners in Washington are especially conscious of sustainability. In 2026, remodels frequently incorporate:
Energy-efficient appliances
LED lighting throughout
FSC certified wood products
Low VOC finishes
Improved insulation in exterior kitchen walls
Sustainability is not only environmentally responsible but also financially strategic. Lower utility costs and improved indoor air quality deliver measurable returns.
Out: Short-Term Thinking
Quick cosmetic updates without addressing underlying inefficiencies are declining. Homeowners are thinking in terms of lifecycle performance rather than immediate resale staging.
In: Mixed Metal Finishes with Restraint
Brushed brass, matte black, and warm nickel are popular hardware choices. However, the trend is toward intentional mixing rather than random combinations.
Best practices include:
Limiting metals to two complementary finishes
Repeating each finish at least twice for visual cohesion
Selecting finishes that resist corrosion in humid conditions
Quality hardware feels solid in hand and stands up to daily use.
Out: Overly Ornate Fixtures
Highly decorative faucets and intricate cabinet hardware are being replaced by streamlined forms. Simplicity supports long-term appeal and easier cleaning.
Bringing It All Together with a Planning-First Remodel
The common thread across all kitchen remodel trends in 2026 is intentionality. Homeowners want kitchens that are:
Structurally sound
Moisture resilient
Energy efficient
Ergonomically designed
Visually timeless
Achieving that outcome requires more than selecting finishes. It requires careful scope definition, clean sequencing of trades, and craftsmanship that holds up under close inspection.
In Washington, where seasonal moisture, temperature swings, and code requirements shape building decisions, experience matters. A well-executed kitchen remodel is a coordinated system of framing, electrical, plumbing, ventilation, cabinetry, and finish work working together seamlessly.
Ready to Plan Your 2026 Kitchen Remodel?
If you are considering a remodel, the smartest move you can make is starting with a team that prioritizes clarity and craftsmanship from day one. Evergreen Home Exteriors is a Washington remodeling contractor known for planning-first project delivery, clear scope definition, clean sequencing, and results that look exceptional up close and perform long-term.
Whether you are reconfiguring your layout, upgrading materials, or building your dream kitchen from the studs out, our process is designed to eliminate surprises and maximize value.
Schedule your FREE, no-pressure consultation with us today and take the first step toward a kitchen that is engineered to perform beautifully for years to come.
Frequently Asked Questions
What kitchen design trends are popular in 2026?
Popular trends include warm natural tones, smart appliances, mixed materials, and minimalist cabinetry with functional layouts.
Are open-concept kitchens still in style?
Yes, but with more defined zones for cooking, dining, and entertaining rather than completely open layouts.
What materials are trending for countertops?
Quartz remains a top choice for durability, while natural stone and recycled materials are gaining popularity for their sustainability and unique look.
How much does a kitchen remodel typically cost?
Costs vary widely based on size and finishes, but most kitchen remodels range from moderate updates to full-scale renovations depending on scope.
What upgrades provide the best return on investment?
Upgrades like modern cabinetry, energy-efficient appliances, and updated lighting typically offer the best ROI.
If you have been thinking about a home addition, you are not alone. Across Washington, homeowners are choosing to expand rather than relocate, and for good reason. A well-designed home addition can significantly increase property value, improve day-to-day comfort, and solve functional challenges that no amount of rearranging furniture can fix. When approached with engineering discipline and thoughtful planning, an addition becomes more than extra square footage. It becomes a long-term performance upgrade for your entire home.
In this guide, we will explore how a home addition enhances value, boosts comfort, improves efficiency, and supports your lifestyle. We will also break down the planning principles that ensure your investment performs beautifully for decades.
Why More Space Often Means More Value
At a basic level, real estate valuation often comes down to usable square footage and functionality. When you add a conditioned, well-integrated living space, you increase the measurable value of your property. However, not all square footage is equal.
A strategically designed addition provides:
Functional improvements that buyers actively seek
Improved flow and layout
Enhanced curb appeal
Modernized systems and finishes
Energy efficiency upgrades
From an appraisal standpoint, additional bedrooms, bathrooms, or expanded living areas typically add measurable resale value. In competitive Washington markets, homes with flexible space, such as home offices, guest suites, or larger kitchens, command stronger offers.
But the financial equation is not just about resale. It is also about livability. When your home better supports your daily routine, that comfort has real value.
Comfort Is Not Just About Space
Homeowners often underestimate how much comfort is tied to layout and performance. A home addition allows you to rethink how your home functions.
Consider these common pain points:
Crowded kitchens that limit movement
Bathrooms that do not meet family demand
Bedrooms without adequate storage
Living rooms with poor natural light
Homes without a dedicated workspace
A well-designed addition addresses these issues at the structural level rather than applying cosmetic fixes. For example:
Enlarging a kitchen can improve workflow efficiency and reduce congestion
Adding a bathroom can eliminate daily bottlenecks
Expanding a primary suite can create privacy and retreat space
Integrating large windows or skylights can transform light quality
From an engineering perspective, comfort is also about building science. A properly executed addition includes:
Correct insulation levels
Continuous air sealing
Thoughtful HVAC integration
Moisture management systems
Proper load distribution
When these systems are designed cohesively, your new space does not just look good. It feels consistent in temperature, sound, and air quality.
Financial Benefits Beyond Appraisal Value
While resale value is important, there are several additional financial advantages to a home addition.
Avoiding the Costs of Moving
Moving involves:
Realtor commissions
Closing costs
Relocation expenses
Higher interest rates on new loans
Property tax reassessments
In many cases, expanding your existing home is more financially efficient than purchasing a larger one, especially in high-demand Washington neighborhoods.
Energy Efficiency Improvements
When a home addition is integrated with system upgrades, it can reduce long-term utility costs. Modern insulation standards, high-performance windows, and improved air sealing can increase overall building efficiency.
For example:
Upgrading HVAC during the addition can improve whole-house performance
Replacing outdated siding as part of the project can improve envelope durability
Enhancing roof transitions can prevent future water intrusion issues
Long-term durability reduces maintenance costs and protects property value.
Lifestyle Flexibility for Growing Needs
Homes are not static. Families evolve, work habits change, and lifestyle priorities shift. A well-planned addition provides flexibility that supports these changes.
Common reasons homeowners pursue additions include:
Growing families needing extra bedrooms
Multi-generational living arrangements
Remote work requirements
Aging in place modifications
Hobby or recreation space
An engineer-focused approach ensures structural capacity and systems integration can support these evolving uses. For instance:
Floor systems may need reinforcement for additional loads
Electrical panels may require upgrades for new demand
Plumbing systems must be sized correctly for added fixtures
Planning for these requirements upfront avoids costly retrofits later.
Design Integration Matters
One of the biggest concerns homeowners have is whether an addition will look like an afterthought. Poorly executed projects can create awkward transitions, mismatched rooflines, or visible seams.
A planning-first contractor approaches the project holistically by:
Evaluating existing structural systems
Designing clean roof and wall transitions
Matching materials intentionally rather than approximately
Sequencing trades to avoid conflicts
Protecting existing finishes during construction
The goal is seamless integration. When craftsmanship looks great up close and performs long term, the addition enhances both aesthetic appeal and structural integrity.
Structural Integrity and Long-Term Performance
A home addition is not just carpentry. It is structural engineering in action.
Key structural considerations include:
Foundation capacity and soil conditions
Load path continuity
Roof tie-in geometry
Lateral bracing and shear requirements
Moisture control at connections
In Washington’s climate, moisture management is especially critical. Proper flashing, drainage planes, and siding integration protect the building envelope.
When structural planning is handled carefully:
Settlement issues are minimized
Cracking and movement are reduced
Roof leaks are prevented
Exterior finishes last longer
Performance-driven construction protects your investment.
Boosting Curb Appeal and Exterior Value
A home addition often creates an opportunity to modernize exterior finishes.
Consider improvements such as:
Updated siding materials
New trim profiles
Coordinated roofing
Enhanced entry features
Window upgrades
These improvements increase curb appeal and make your property stand out in the neighborhood. Even if you are not planning to sell soon, exterior upgrades protect the home against weather and wear.
When done thoughtfully, the addition becomes an architectural upgrade rather than a simple extension.
Improving Interior Flow and Natural Light
One of the most powerful benefits of an addition is the ability to reconfigure circulation patterns.
Strategic planning can:
Eliminate narrow hallways
Create open sightlines
Improve traffic flow
Increase natural light penetration
Enhance the connection between indoor and outdoor spaces
Engineered beam solutions allow walls to be removed safely, opening up space without compromising structural stability.
Natural light improvements alone can significantly increase perceived space and comfort. Carefully placed windows and doors improve daylighting while maintaining thermal performance.
Project Planning Is the Multiplier
Not all additions deliver equal value. The difference lies in planning.
A planning-first approach emphasizes:
Clear scope definition
Detailed drawings and specifications
Transparent budgeting
Clean sequencing of trades
Quality control at every stage
When the scope is defined clearly, you avoid change order surprises. When sequencing is organized properly, you reduce downtime and minimize disruption.
From an engineering mindset, each step builds on the previous one. Foundation work supports framing. Framing supports roofing and envelope systems. Envelope systems protect interior finishes. Each phase depends on precise execution.
Return on Investment by Project Type
Different types of additions offer varying value returns. While exact numbers depend on market conditions, some trends are consistent.
The key factor is functionality. Space that solves real problems attracts both buyers and daily satisfaction.
Risk Reduction Through Professional Execution
Poorly managed additions can introduce risk. Common issues include:
Inadequate structural support
Water intrusion at tie-in points
Improper permitting
Inconsistent insulation
HVAC imbalance
Working with a contractor who prioritizes engineering principles significantly reduces these risks. Proper permitting ensures compliance with Washington building codes. Correct inspections confirm work meets safety standards.
When executed properly, your addition increases value without increasing liability.
The Emotional Return on Investment
Beyond financial metrics, there is an emotional return that cannot be ignored.
Imagine:
Hosting family gatherings without crowding
Working from home in a quiet, dedicated office
Relaxing in a spacious primary suite
Watching children grow into rooms designed for them
Aging comfortably in a home adapted to your needs
These daily experiences define the quality of life. A home addition allows your property to grow with you rather than forcing you to compromise.
Why the Right Contractor Matters
The success of a home addition depends heavily on execution.
Look for a remodeling partner who emphasizes:
Planning before demolition
Detailed project roadmaps
Transparent communication
High-level craftsmanship
Long-term performance standards
A contractor with a systems-driven mindset will treat your project as a coordinated build rather than a series of disconnected tasks. That mindset protects your timeline, your budget, and your property value.
Invest in Performance, Not Just Square Footage
A home addition is an investment in structure, comfort, efficiency, and long-term durability. When designed thoughtfully and built with precision, it increases measurable property value and daily satisfaction.
If you are ready to expand your home with a team that prioritizes clear scope, clean sequencing, and craftsmanship that looks great up close and performs long-term, Evergreen Home Exteriors is here to help. As a trusted Washington remodeling contractor, we approach every project with a planning-first philosophy that protects your investment from day one.