

How Much Does A Kitchen Remodel Cost?
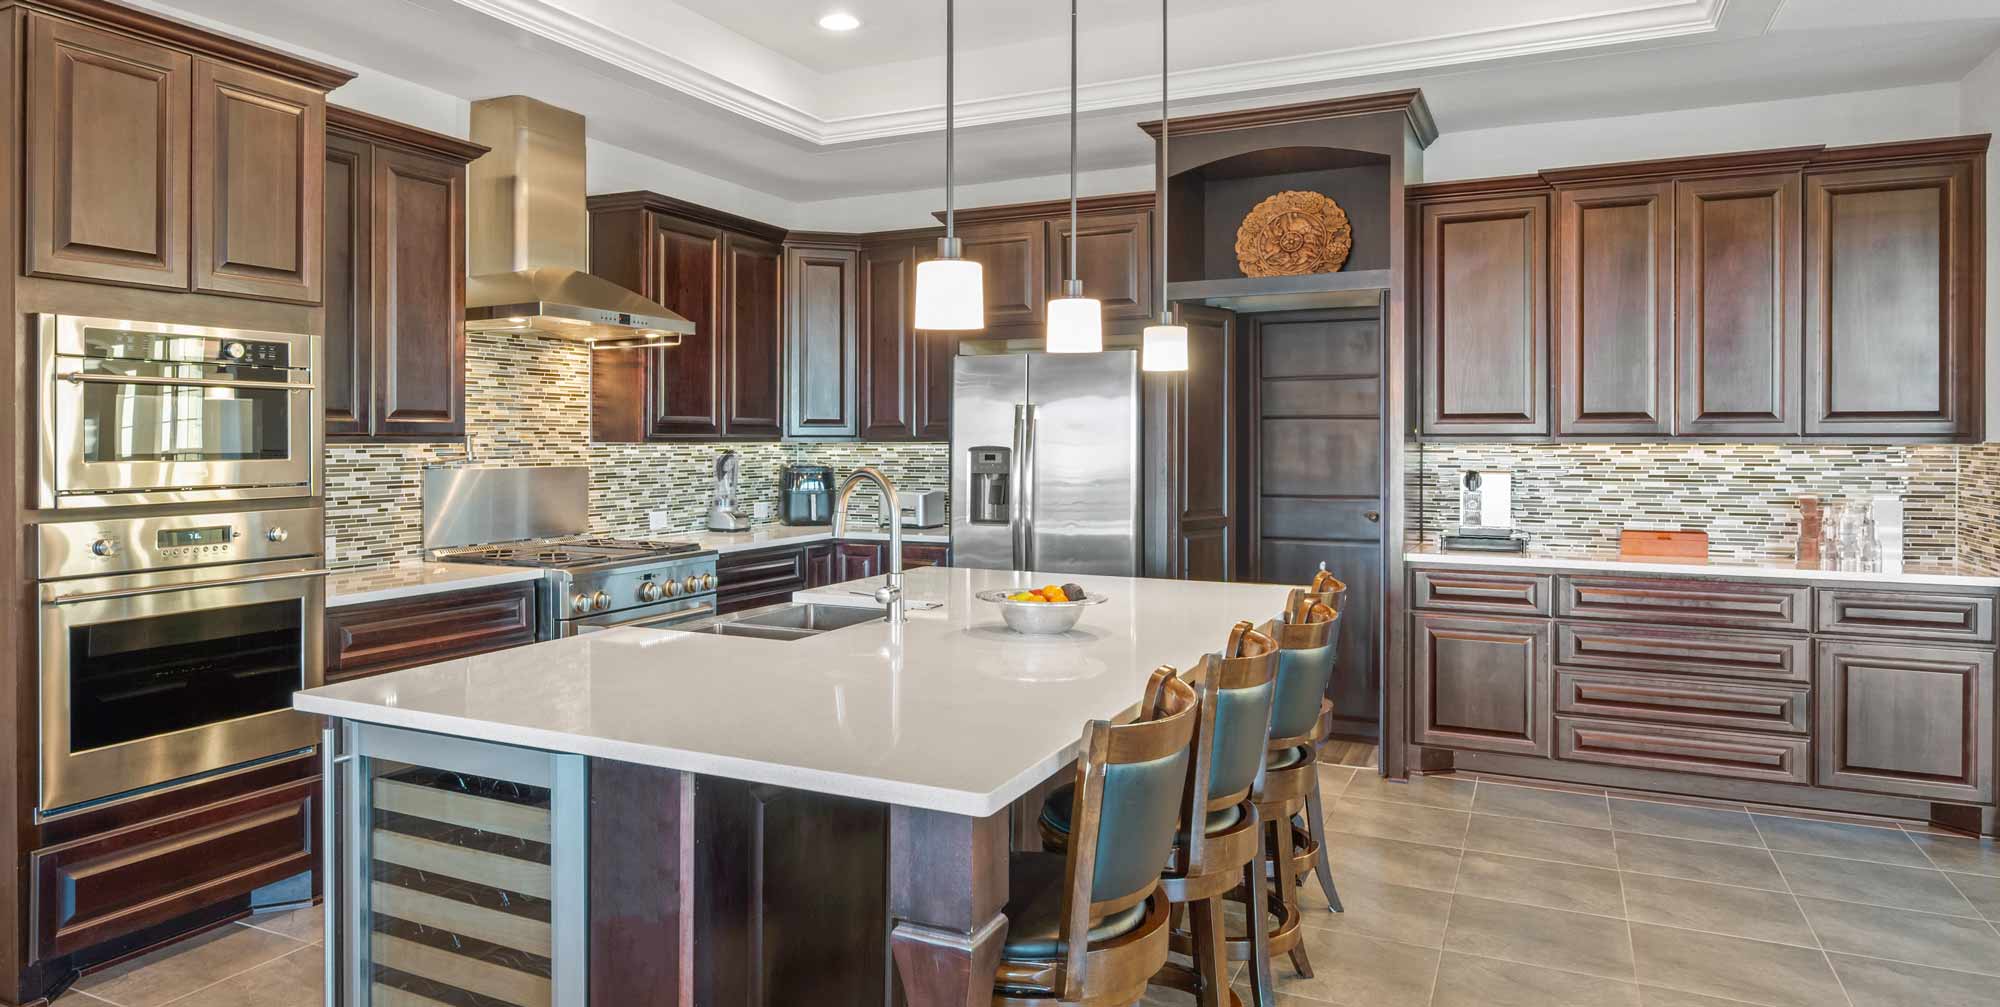
If you are asking, “How much does a kitchen remodel cost?” the most accurate answer is that the price depends on the size of the room, the condition of the existing structure, the materials selected, and the amount of mechanical or layout work involved. A modest update may focus on surfaces and fixtures, while a larger renovation may involve moving walls, replacing plumbing, upgrading electrical circuits, and rebuilding the kitchen from the framing outward. In Washington, homeowners must also account for local labor rates, permitting requirements, and building conditions that can affect the scope of work. A well-planned kitchen remodel is not simply a collection of cabinets and finishes. It is an interconnected system that must support safe movement, efficient cooking, reliable utilities, moisture control, and long-term durability.
Average Kitchen Remodeling Cost Ranges
Kitchen remodeling costs can vary widely, but projects generally fall into three broad categories. These categories are useful for early budgeting, although every kitchen should be evaluated individually before a reliable estimate is prepared.
Minor Kitchen Updates
A minor kitchen update may cost approximately $20,000 to $40,000, depending on the products chosen and the amount of labor required. This type of project often keeps the existing layout and major systems in place.
A minor update may include:
- Repainting walls and ceilings
- Replacing cabinet hardware
- Installing new countertops
- Updating the sink and faucet
- Replacing lighting fixtures
- Installing new flooring
- Upgrading appliances
- Refinishing or repainting existing cabinets
This approach can make sense when the kitchen functions well but looks dated. The most important cost-saving factor is keeping the plumbing, electrical connections, cabinets, and appliance locations largely unchanged.
Mid-Range Kitchen Remodels
A mid-range kitchen remodel may cost approximately $40,000 to $90,000. These projects commonly include new cabinets, countertops, flooring, appliances, lighting, and plumbing fixtures. Some layout adjustments may also be included, such as moving an island, changing a doorway, or relocating an appliance.
This level of remodeling gives homeowners more control over functionality and appearance. It can address inadequate storage, inefficient work zones, poor lighting, worn materials, and outdated electrical systems. Because more components are being replaced, planning and sequencing become increasingly important.
Major Kitchen Renovations
A major kitchen renovation may range from $90,000 to $175,000 or more. Large kitchens, premium materials, extensive structural work, and major utility relocation can push costs higher.
A major renovation may involve:
- Removing or relocating walls
- Reconfiguring the entire floor plan
- Installing custom or semi-custom cabinets
- Relocating plumbing and gas lines
- Replacing or upgrading electrical panels
- Adding new circuits and outlets
- Installing premium countertops
- Adding oversized islands
- Expanding windows or exterior doors
- Repairing framing or subfloor damage
- Improving insulation and ventilation
- Installing high-end appliances
These projects require careful coordination between designers, engineers, contractors, electricians, plumbers, inspectors, and material suppliers. The more systems that change, the more valuable a detailed plan becomes.
What Determines the Cost of a Kitchen Remodel?
The size of the kitchen matters, but square footage alone does not determine cost. Two kitchens of equal size may have very different budgets depending on their layouts, structural conditions, and material selections.
Cabinetry
Cabinets are often one of the largest expenses in a kitchen remodel. Their cost depends on construction quality, material, door style, finish, hardware, storage features, and installation complexity.
Stock cabinets generally cost less because they are produced in standard sizes. Semi-custom cabinets offer more choices in dimensions, finishes, and configurations. Fully custom cabinets are built specifically for the room and may be necessary when the kitchen has unusual dimensions or highly specific design requirements.
Cabinet installation also requires precision. If walls or floors are not level, the installer must compensate so the cabinets align correctly. Even a small error can affect countertop installation, appliance clearances, drawer operation, and the appearance of the finished kitchen.
Countertops
Countertop pricing varies by material, thickness, edge profile, color, fabrication requirements, and total square footage. Laminate is generally one of the more economical options. Quartz, granite, solid surface, porcelain, butcher block, and natural stone products typically cost more.
The layout also affects fabrication costs. A simple straight countertop is easier to produce than a large island with a sink opening, cooktop cutout, waterfall edges, or complex seams. Supporting the material correctly is equally important, especially around wide spans and overhangs.
Appliances
Appliance packages can range from several thousand dollars to tens of thousands of dollars. The final cost depends on brand, size, features, fuel type, ventilation requirements, and whether appliances are freestanding, slide-in, or built-in.
Changing appliance types may create additional work. For example, switching from an electric range to a gas range may require a new gas line. Installing an induction range may require a dedicated electrical circuit. A larger refrigerator may require cabinet modifications, water line adjustments, or changes to surrounding walls.
Plumbing
Plumbing costs remain relatively manageable when the sink, dishwasher, and refrigerator stay in their existing locations. Costs increase when water and drain lines must be moved.
Relocating a sink across the room may require opening walls or floors, adjusting drain slopes, adding venting, and repairing finishes afterward. Older plumbing may also need to be replaced if it is corroded, undersized, damaged, or incompatible with the new layout.
Electrical Work
Modern kitchens place significant demands on electrical systems. Refrigerators, microwaves, dishwashers, disposals, ranges, ventilation equipment, countertop appliances, and lighting all require reliable power.
A remodel may require:
- New dedicated appliance circuits
- Ground fault circuit interrupter protection
- Arc fault protection where required
- Additional countertop outlets
- Under-cabinet lighting connections
- Pendant and recessed lighting
- Dimmer switches
- Electrical panel upgrades
- Relocation of switches and receptacles
Older homes may not have enough electrical capacity to support current kitchen appliances. Identifying these limitations early helps prevent delays and unexpected changes during construction.
Flooring
Kitchen flooring must tolerate moisture, spills, foot traffic, furniture movement, and frequent cleaning. Common options include luxury vinyl plank, tile, engineered wood, hardwood, and laminate.
Installation costs depend on the flooring material and the condition of the subfloor. A damaged, uneven, or water-affected subfloor may need repair before the new flooring can be installed. Transitions to adjoining rooms must also be considered so the finished floor heights align properly.
Structural Changes
Removing a wall can transform a kitchen, but it may also introduce structural work. A contractor must determine whether the wall is load-bearing and whether it contains electrical wiring, plumbing, ductwork, or gas lines.
If the wall supports the structure above, a properly sized beam and new support points may be required. Depending on the home, engineering calculations or drawings may also be necessary. Structural modifications should never be treated as a simple demolition task.
Why Kitchen Layout Changes Increase Costs
Keeping the existing layout is one of the most effective ways to control a remodeling budget. When appliance, sink, cabinet, and wall locations remain the same, fewer building systems need to be altered.
Layout changes may increase costs by requiring:
- Plumbing relocation
- Electrical rewiring
- New ventilation routes
- Gas line changes
- Flooring repairs
- Framing modifications
- Drywall replacement
- Permit revisions
- Cabinet redesign
- Additional inspections
However, a layout change can be worthwhile when the existing kitchen is difficult to use. A well-designed layout can improve traffic flow, food preparation, storage, seating, and access to appliances. The decision should be based on function rather than appearance alone.
Permits and Code Requirements in Washington
Depending on the scope of the remodel, permits may be required for structural work, electrical modifications, plumbing changes, mechanical work, or window and door alterations. Requirements vary by jurisdiction, so the project should be reviewed according to the rules that apply to the property.
Permits add cost and administrative steps, but they also provide important safeguards. Inspections help confirm that work complies with applicable building and safety standards. A contractor who plans for permits from the beginning can incorporate review times and inspection stages into the construction schedule.
Skipping necessary permits can create problems when selling the home, filing insurance claims, or completing future renovations. Proper documentation supports both safety and long-term property value.
Hidden Conditions That Can Affect the Budget
No contractor can see through every wall before construction begins. Older kitchens may conceal conditions that were not visible during the initial evaluation.
Potential hidden issues include:
- Water-damaged subfloors
- Mold or moisture problems
- Outdated wiring
- Improper previous repairs
- Corroded plumbing
- Insufficient insulation
- Inadequate ventilation
- Framing damage
- Pest damage
- Uneven floors or walls
- Hazardous materials in older homes
A planning-first contractor looks for warning signs before demolition and includes realistic contingency allowances in the budget. While not every hidden condition can be predicted, careful investigation reduces the likelihood of major surprises.
How Much Should You Set Aside for Contingencies?
A contingency is money reserved for unforeseen conditions or owner-requested changes. For many kitchen remodels, setting aside approximately 10 to 20 percent of the project budget is reasonable.
A newer home with clear plans and minimal layout changes may require a smaller contingency. An older home with extensive structural, plumbing, or electrical work may justify a larger reserve.
The contingency should not be viewed as extra money intended for upgrades. It is a risk-management tool. If it is not needed, it remains available to the homeowner at the end of the project.
How Material Selections Affect Kitchen Remodeling Costs
Finish selections can shift the project budget significantly. Cabinets, countertops, appliances, flooring, lighting, plumbing fixtures, tile, and hardware are available at many price points.
Homeowners can manage costs by prioritizing materials according to their effect on performance. Durable cabinet construction, dependable hardware, quality ventilation, moisture-resistant materials, and properly installed countertops often provide more long-term value than decorative features alone.
It helps to divide selections into three groups:
- Must-have performance features
- Preferred design features
- Optional upgrades
This method makes it easier to adjust the budget without compromising the core function of the kitchen.
Why the Lowest Estimate May Not Be the Lowest Cost
A low remodeling estimate may exclude important work or rely on allowances that are too small for the materials the homeowner expects. It may also omit permits, demolition, debris removal, painting, finish carpentry, utility modifications, or final cleanup.
When comparing estimates, homeowners should review more than the total price. Each proposal should explain the scope, materials, responsibilities, allowances, exclusions, payment schedule, and change-order process.
A thorough estimate should clarify:
- What will be removed
- What will be installed
- Which materials are included
- Who provides appliances and fixtures
- Whether permits are included
- How hidden conditions will be handled
- What cleanup and disposal are included
- What warranty coverage is provided
Clear scope prevents assumptions from becoming costly disputes later.
How Long Does a Kitchen Remodel Take?
A simple kitchen update may take several weeks, while a full renovation may take two to four months or longer. The schedule depends on design completion, permitting, material lead times, inspection availability, and the amount of structural or utility work required.
Cabinet lead times are especially important because they often determine the construction start date. Beginning demolition before critical materials are confirmed can leave the kitchen unusable while the project waits for delayed products.
A well-sequenced project typically follows this general order:
- Design and scope development
- Material selection
- Permitting and approvals
- Product ordering
- Site protection and demolition
- Structural and framing work
- Plumbing, electrical, and mechanical rough-ins
- Inspections
- Insulation and drywall
- Cabinet installation
- Countertop measurement and fabrication
- Flooring and finish work
- Appliance and fixture installation
- Final inspections and walkthrough
Accurate sequencing reduces downtime and prevents trades from interfering with one another.
Ways to Control Kitchen Remodeling Costs
Cost control begins before construction. Homeowners who make key decisions early are less likely to encounter expensive delays or rushed substitutions.
Helpful strategies include:
- Keep plumbing and appliance locations when practical
- Establish a realistic budget before selecting finishes
- Finalize the design before demolition
- Choose materials with reasonable lead times
- Limit late changes
- Use standard sizes where possible
- Invest in durable components
- Maintain a contingency fund
- Request a clearly defined scope
- Work with a contractor who coordinates the entire sequence
Cutting costs indiscriminately can create performance problems. The goal is not always to select the cheapest product. It is to spend where quality, safety, and durability matter most.
Frequently Asked Questions
What is the most expensive part of a kitchen remodel?
Cabinetry is often the largest individual expense, followed by labor, appliances, countertops, and utility work. The largest category varies according to the design and material selections.
Can I remodel a kitchen for $30,000?
A $30,000 budget may support a limited update in a smaller kitchen, especially if the existing layout and cabinets remain. A full renovation with new cabinetry and major utility changes will usually cost more.
Does moving a kitchen sink cost a lot?
Moving a sink can increase costs because water supply lines, drainage, venting, cabinets, countertops, and flooring may need to be modified. The final cost depends on the distance and accessibility of the plumbing.
How much should I budget for kitchen cabinets?
Cabinet costs vary significantly, but they commonly represent 25 to 35 percent of the total remodeling budget. Customization, construction quality, finish, and internal storage features all affect the price.
Do I need a permit for a kitchen remodel?
Permits may be required when the project includes structural, plumbing, electrical, or mechanical changes. Requirements depend on the local jurisdiction and the exact scope of work.
Is a kitchen remodel worth the investment?
A well-designed remodel can improve daily functionality, comfort, storage, safety, and resale appeal. Its value depends on construction quality, design choices, neighborhood conditions, and how long the homeowner plans to use the space.
How can I avoid unexpected remodeling costs?
Begin with a detailed inspection, complete the design early, define the scope clearly, select materials before construction, and maintain a contingency fund. Good planning cannot eliminate every surprise, but it can greatly reduce financial uncertainty.
Should I live in my home during the remodel?
Many homeowners remain in their homes during a kitchen remodel, but they should prepare for noise, dust, limited cooking access, and temporary utility interruptions. A temporary food preparation area can make the process more manageable.
Plan Your Kitchen Remodel With Evergreen Home Exteriors
A reliable kitchen budget begins with more than a rough price per square foot. It requires an accurate scope, careful system evaluation, realistic material selections, and a construction sequence designed to reduce delays and rework. At Evergreen Home Exteriors, we are a Washington remodeling contractor focused on planning-first project delivery. We emphasize clear scope, clean sequencing, and craftsmanship that looks great up close and performs long-term. Schedule your FREE, no-pressure consultation today and start planning a kitchen remodel built around your home, priorities, and budget.