

Basement Remodel Cost
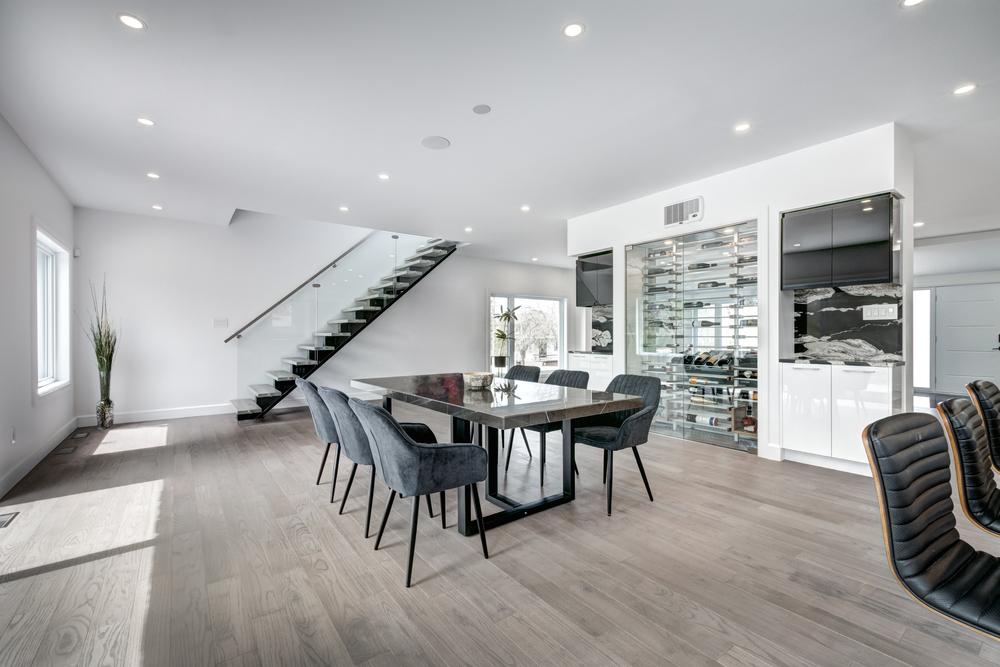
Understanding basement remodel cost starts with recognizing that every basement is a small construction system of its own. The finished space must manage moisture, temperature, ventilation, structure, electrical demand, plumbing access, and everyday comfort. A simple cosmetic update may require a relatively modest investment, while a full transformation with bedrooms, bathrooms, entertainment areas, or structural changes can cost significantly more. The best way to establish a realistic budget is to define the scope early, inspect existing conditions, and build the work in the correct sequence. With a planning-first approach, homeowners can reduce surprises and create a basement that looks polished, functions efficiently, and performs reliably for years.
What Is the Average Cost of a Basement Remodel?
Basement remodeling costs can vary widely based on the size of the space, its current condition, and the level of finish selected. A straightforward remodel of an already dry, partially finished basement may fall on the lower end of the budget range. A full renovation that includes new walls, electrical systems, plumbing, flooring, insulation, and specialized rooms will cost more.
Homeowners commonly encounter broad project ranges such as:
- Basic cosmetic refreshes with paint, lighting, and flooring
- Midrange remodels with new walls, ceilings, insulation, and electrical work
- High-end renovations with bathrooms, wet bars, bedrooms, built-ins, or home theaters
- Structural or moisture-related projects that require repairs before finishing begins
Square-foot pricing can be helpful for preliminary planning, but it should not replace a detailed project estimate. Two basements of the same size may have very different costs if one is dry and open while the other needs drainage improvements, structural corrections, or extensive utility relocation.
The Existing Condition of the Basement Matters
Before choosing finishes, a contractor should evaluate the basement as a complete system. Basements are partially or fully below grade, which means they behave differently from upper floors. Moisture moves through concrete, cool surfaces can collect condensation, and small drainage problems can become significant once walls and flooring cover them.
A preconstruction inspection may evaluate:
- Signs of water intrusion
- Foundation cracks
- Drainage and grading conditions
- Plumbing locations
- Electrical panel capacity
- Ceiling height
- Existing insulation
- Heating and cooling access
- Window sizes and emergency egress
- Structural posts, beams, and bearing walls
Correcting existing problems before cosmetic work begins is essential. Installing new flooring over a damp slab or closing walls around an active leak may create mold, odors, damaged finishes, and expensive rework. A durable basement remodel starts with solving the technical conditions first.
How Basement Size Affects the Budget
Larger basements generally cost more because they require additional materials and labor. More square footage means more flooring, drywall, insulation, paint, trim, outlets, lighting fixtures, and heating capacity. However, the relationship between size and cost is not always perfectly proportional.
Some expenses remain relatively fixed regardless of square footage. Permits, design services, electrical panel upgrades, plumbing connections, and project mobilization may cost nearly the same in a 700-square-foot basement as they do in a 1,000-square-foot basement. Because of these fixed costs, smaller basements sometimes have a higher cost per square foot.
The layout also influences pricing. One large recreation room is usually less complex than a basement divided into several bedrooms, closets, hallways, bathrooms, and utility spaces. Each additional room requires more framing, drywall, doors, trim, switches, outlets, lighting, and finish work.
Moisture Control and Waterproofing Costs
Moisture management should be considered before framing or flooring begins. Not every basement requires a major waterproofing project, but every basement should be evaluated for moisture risk. The correct solution depends on where the water is coming from and how severe the issue is.
Potential moisture-control work may include:
- Sealing minor foundation cracks
- Improving exterior grading
- Extending downspouts away from the house
- Installing or replacing a sump pump
- Adding an interior drainage system
- Applying appropriate concrete sealers
- Improving ventilation or dehumidification
- Correcting plumbing leaks
A musty smell, peeling paint, mineral deposits, or darkened concrete may indicate that moisture is present even when standing water is not visible. Addressing these conditions can add to the initial cost, but it protects the entire remodeling investment. Water-resistant materials are helpful, but they are not a substitute for fixing the source of moisture.
Framing, Insulation, and Drywall
Framing defines the basement layout and creates space for insulation, wiring, plumbing, and finished surfaces. The cost depends on the number of rooms, the type of wall system, and whether soffits or chases are needed to conceal ducts, pipes, or beams.
Basement insulation requires careful material selection and installation. Concrete walls tend to remain cooler than interior air, so an improperly assembled wall can trap condensation. The insulation system should reduce heat loss while managing moisture correctly.
Drywall costs are affected by:
- Total wall and ceiling area
- Number of rooms
- Ceiling design
- Moisture-resistant material requirements
- Access around mechanical equipment
- Level of finish
- Number of corners, openings, and transitions
A simple open plan is typically more economical than a detailed layout with numerous partitions. However, thoughtful framing can make a basement feel more organized and help separate recreation, storage, mechanical, and living areas.
Electrical and Lighting Costs
Most unfinished basements need substantial electrical work. New living areas require properly placed outlets, switches, smoke alarms, lighting circuits, and connections for entertainment equipment or appliances. The existing electrical panel must also have enough capacity for the added demand.
Electrical costs may include:
- New branch circuits
- Recessed lighting
- Wall outlets
- Dimmer switches
- Smoke and carbon monoxide alarms
- Dedicated circuits for appliances
- Bathroom exhaust fans
- Data and media wiring
- Electrical panel upgrades
- Code-required protection devices
Lighting design has a major effect on how the finished basement feels. Because natural light may be limited, relying on a few basic fixtures can make the space seem dark or uneven. Layered lighting often produces a better result. This may include recessed ceiling lights, task lighting, wall lighting, and accent fixtures.
Planning fixture locations before drywall installation reduces the need for later changes. It also helps ensure that switches are placed logically and that lighting supports the furniture layout.
Plumbing and Bathroom Installation
Adding a bathroom is one of the most significant factors affecting basement remodel cost. Plumbing below the main living level can be more complex because drain lines may need to connect beneath the concrete slab. Depending on the existing layout, the project may require concrete cutting, new drain lines, venting, pumps, or utility relocation.
Bathroom costs are influenced by:
- Distance from existing plumbing
- Drain elevation
- Concrete slab work
- Toilet and shower locations
- Fixture quality
- Waterproofing systems
- Ventilation
- Tile selection
- Cabinetry and countertops
Locating the basement bathroom near existing plumbing can help control costs. However, layout decisions should also consider usability, privacy, ceiling clearance, and access to mechanical systems.
Wet bars, laundry rooms, and small kitchenettes also add plumbing and electrical requirements. These features should be identified early so the necessary connections can be coordinated before walls and flooring are completed.
Flooring Options and Cost Considerations
Basement flooring must handle the conditions of a concrete slab. The slab may transmit moisture and remain cooler than floors on upper levels. Material selection should account for comfort, durability, and moisture tolerance.
Common basement flooring options include:
- Luxury vinyl plank
- Porcelain or ceramic tile
- Engineered wood approved for below-grade use
- Carpet tiles
- Low-pile carpet with an appropriate pad
- Polished or coated concrete
Luxury vinyl plank is popular because it offers water resistance, design flexibility, and relatively simple maintenance. Tile is highly durable but may feel cold without an underlayment or radiant heating. Carpet adds softness and acoustic comfort, although it should only be installed when moisture conditions are well controlled.
Floor preparation may add to the cost. Concrete slabs are not always perfectly flat, clean, or crack-free. Grinding, patching, leveling, or moisture mitigation may be necessary before the finished flooring is installed.
Ceiling Options for Basement Remodels
The ceiling design affects appearance, access, sound control, and room height. Drywall ceilings create a clean, finished look, but they reduce access to plumbing, wiring, and ductwork. Suspended ceilings provide easier access but may lower the finished height and create a more traditional basement appearance.
Some homeowners choose painted open ceilings to maximize height and maintain utility access. This approach can work well in recreational or industrial-style spaces, but it still requires detailed preparation. Pipes, ducts, wiring, and framing must be organized, cleaned, and coated carefully.
Ceiling costs may increase when the project requires:
- Relocating ductwork
- Boxing around beams
- Installing sound insulation
- Moving plumbing lines
- Creating access panels
- Adding recessed lighting
- Correcting low clearances
A coordinated ceiling plan can make mechanical elements feel intentional rather than awkwardly concealed.
Bedrooms, Egress, and Code Requirements
Creating a legal basement bedroom typically requires more than adding walls and a closet. Building codes often require emergency escape and rescue openings, smoke alarms, minimum ceiling heights, ventilation, and appropriate heating.
An existing basement window may not meet current egress requirements. Installing a larger window can involve cutting the foundation wall, excavating outside the home, adding a window well, improving drainage, and completing interior trim work. These requirements can significantly affect the project budget.
Code compliance is not merely administrative. Egress, ventilation, electrical protection, and fire separation requirements are designed to protect occupants. Addressing them during the planning stage prevents delays and expensive redesigns later.
Material and Finish Selections
Finish selections can move the budget substantially in either direction. Flooring, cabinetry, countertops, tile, plumbing fixtures, lighting, doors, and trim are available across a wide range of price points.
Cost-effective selections do not have to look inexpensive. A well-coordinated set of durable midrange materials often produces a better result than combining a few premium items with weak planning or poor installation.
Areas where homeowners can adjust the budget include:
- Flooring material
- Cabinet construction
- Countertop type
- Tile size and pattern
- Door style
- Trim profile
- Plumbing fixtures
- Lighting fixtures
- Built-in storage
- Audio and media equipment
It is helpful to select major materials before construction begins. Late selections can delay scheduling, create substitutions, or require changes to framing, plumbing, and electrical work.
Labor, Permits, and Professional Services
Labor is a major component of basement remodeling costs. A basement renovation may involve carpenters, electricians, plumbers, drywall installers, painters, flooring professionals, HVAC technicians, and tile setters. Coordinating these trades in the correct order is essential.
Permit fees and inspection requirements vary by location and project scope. Work involving structural changes, electrical systems, plumbing, bedrooms, bathrooms, or major mechanical updates typically requires permits. Professional design or engineering services may also be needed for beam changes, foundation openings, or complex structural modifications.
A lower estimate is not always a lower final cost. An incomplete proposal may exclude permits, demolition, disposal, material delivery, floor preparation, painting, or finish carpentry. Homeowners should compare scopes carefully rather than looking only at the total price.
Why Construction Sequencing Matters
A basement remodel involves many interdependent tasks. Plumbing must be installed before concrete is repaired. Electrical wiring must be completed before drywall closes the walls. Insulation must be properly placed before finishes are installed. Flooring may need to wait until painting and heavy construction are complete.
A typical sequence may include:
- Site protection and demolition
- Moisture or structural repairs
- Underground plumbing
- Framing
- Mechanical, electrical, and plumbing rough-ins
- Required inspections
- Insulation
- Drywall
- Painting
- Flooring
- Cabinetry and trim
- Fixtures and finish electrical work
- Final inspections
- Punch-list completion
Clean sequencing reduces trade conflicts, protects completed work, and helps the project move predictably. It also makes it easier to identify decisions that must be finalized before each construction phase begins.
Ways to Control Basement Remodeling Costs
Cost control begins with scope control. When the project is clearly defined before construction starts, the contractor can build a more accurate estimate and schedule. Frequent layout changes and late material decisions often increase costs because completed work may need to be revised.
Homeowners can manage the budget by:
- Keeping plumbing near existing connections
- Using an efficient, open layout
- Limiting unnecessary utility relocation
- Selecting readily available materials
- Finalizing fixtures before construction
- Separating must-have features from optional upgrades
- Maintaining access to mechanical equipment
- Including a contingency for hidden conditions
It is also useful to prioritize the work that is difficult to change later. Moisture control, insulation, wiring, plumbing, and framing deserve careful investment. Decorative fixtures and furniture are generally easier to replace in the future.
Hidden Conditions and Contingency Planning
Basements can contain conditions that are not visible until demolition begins. Old wiring, corroded plumbing, hidden moisture, damaged framing, foundation cracks, or undocumented modifications may affect the scope.
A contingency reserve gives the project team a practical way to address these discoveries without disrupting the entire budget. The appropriate reserve depends on the age of the home, the amount of demolition, and the level of uncertainty.
A detailed inspection reduces risk, but it cannot reveal everything behind finished walls or beneath concrete. Transparent communication and clear change-order procedures help homeowners understand how unexpected conditions will be evaluated, priced, and approved.
Frequently Asked Questions
How much should I budget for a basement remodel?
The budget depends on square footage, existing conditions, room layout, finishes, and utility work. A detailed site evaluation is the best way to develop an accurate range.
Is finishing an unfinished basement more expensive than remodeling a finished one?
It can be, because an unfinished basement may need complete framing, insulation, electrical, plumbing, drywall, ceilings, and flooring. However, removing and correcting outdated finished work can also add cost.
What is the most expensive part of a basement remodel?
Bathrooms, structural changes, waterproofing, plumbing relocation, and high-end finish packages are often among the largest cost drivers.
Does a basement remodel require permits?
Many basement projects require permits, especially when adding bedrooms, bathrooms, electrical circuits, plumbing, structural work, or HVAC changes. Requirements vary by jurisdiction.
Can I remodel a basement with a low ceiling?
Possibly. The design may need to minimize soffits, relocate ducts, use low-profile lighting, or leave portions of the ceiling open. Local ceiling-height requirements must also be considered.
Should waterproofing happen before remodeling?
Yes. Active leaks, drainage problems, and significant moisture conditions should be corrected before walls, insulation, flooring, or cabinetry are installed.
Does adding a bathroom increase the basement remodel cost?
Yes. Bathrooms require plumbing, ventilation, electrical work, waterproofing, fixtures, and finish materials. Costs may rise further if concrete cutting or sewage pumping is necessary.
How long does a basement remodel take?
The timeline depends on scope, inspections, material availability, trade coordination, and existing conditions. A basic remodel may move relatively quickly, while a full renovation with bathrooms or structural work will take longer.
Is a basement remodel worth the investment?
A well-designed basement can add practical living space, improve daily functionality, and increase the usefulness of the home. The value is strongest when the work addresses moisture, comfort, code compliance, and long-term durability.
How can I avoid unexpected remodeling costs?
Begin with a thorough inspection, define the scope clearly, make selections early, review exclusions in the estimate, and maintain a contingency fund for concealed conditions.
Plan Your Basement Remodel With Evergreen Home Exteriors
A successful basement remodel is not simply a collection of attractive finishes. It is a coordinated construction project that must manage moisture, structure, utilities, comfort, and code requirements in the right order. Careful planning makes the budget more predictable and helps every layer of the finished space perform as intended.
Evergreen Home Exteriors is a Washington remodeling contractor focused on planning-first project delivery. We emphasize clear scope, clean sequencing, and craftsmanship that looks great up close and performs long-term. Whether you are planning a flexible family room, guest suite, home office, bathroom, or complete lower-level renovation, our team can help you evaluate the space and develop a practical path forward. Schedule your FREE, no-pressure consultation with us today.