

Covered Deck Ideas
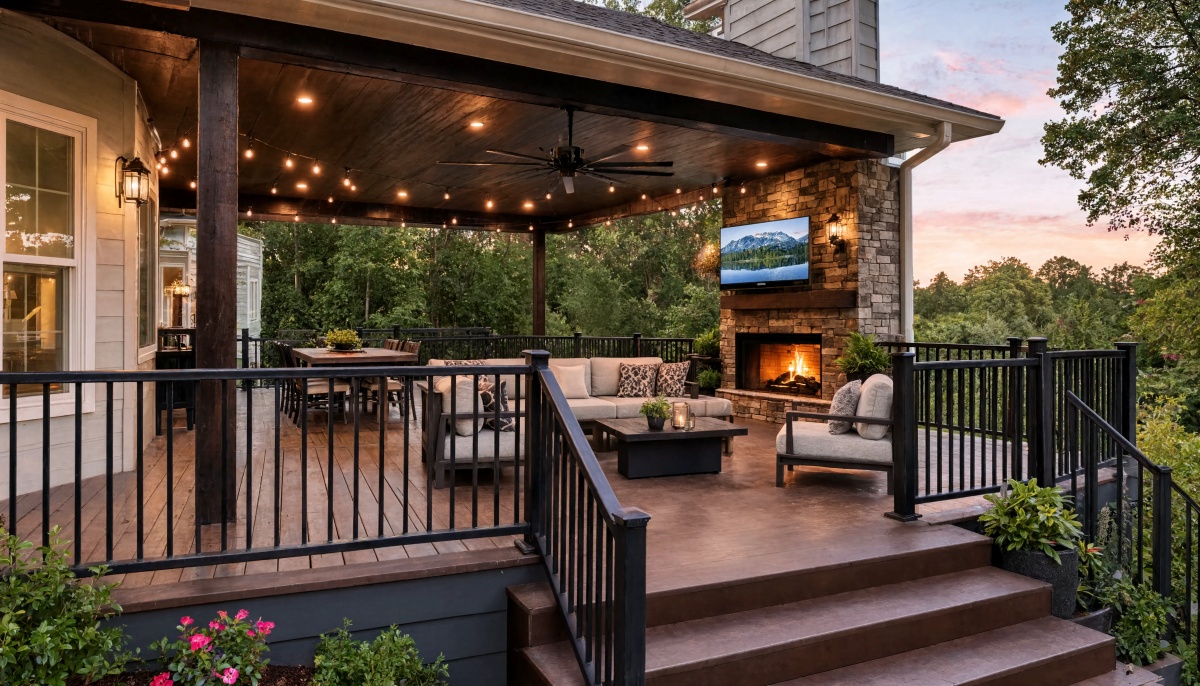
The right covered deck ideas can turn an exposed outdoor platform into a comfortable, practical extension of your home. A well-designed deck cover does more than provide shade. It can help control rain exposure, improve outdoor comfort, protect deck surfaces, create space for lighting and electrical features, and make the deck feel more integrated with the architecture of the house. For homeowners in Washington, where wet weather, seasonal temperature changes, and moisture management deserve careful consideration, the best covered deck designs start with thoughtful planning rather than simply choosing a roof style that looks attractive.
At Evergreen Home Exteriors, we believe exterior remodeling works best when design decisions are supported by clear planning, logical construction sequencing, and attention to how every component interacts. A covered deck should look great from the backyard, but it should also make sense structurally, drain water predictably, and hold up to years of exposure.
Start With the Purpose of Your Covered Deck
Before comparing materials, rooflines, or decorative details, decide how you expect to use the deck. The intended function influences nearly every design decision that follows.
For example, a deck designed primarily for grilling may need ventilation, durable finishes, task lighting, and room for food preparation. A quiet sitting area may benefit more from privacy screening, softer lighting, and protection from wind. A large entertainment space could require electrical outlets, ceiling fans, speakers, and clearly defined circulation paths.
Some common goals include:
- Creating a dry outdoor seating area
- Adding shade during warmer months
- Protecting outdoor furniture from frequent rain
- Building an outdoor dining area
- Creating a covered grilling or cooking zone
- Improving year-round backyard usability
- Adding architectural character to the rear of the home
- Increasing privacy from neighboring properties
- Creating a transition between indoor and outdoor living spaces
Establishing these priorities early prevents a common remodeling problem: designing a beautiful structure first and trying to make it functional afterward.
Match the Roof Design to Your Home
One of the most important covered deck ideas is also one of the simplest: make the new structure look like it belongs to the house.
A deck roof that appears disconnected from the home’s architecture can feel like an addition in the wrong sense of the word. Ideally, roof pitch, trim details, fascia, columns, siding transitions, and other visible elements should coordinate with the existing exterior.
Gable Roof Deck Covers
A gable roof has two sloping roof planes that meet at a ridge. This design can make a covered deck feel taller and more open because the ceiling naturally rises toward the center.
Gable covers work particularly well when homeowners want:
- A spacious appearance
- Strong architectural definition
- Good air circulation
- Opportunities for exposed beams or finished ceilings
- A roofline that becomes a visual feature
The connection between the new gable and the existing home should be planned carefully. Roof intersections require proper flashing, drainage, structural support, and weatherproofing.
Shed Roof Deck Covers
A shed roof uses a single sloping plane. It is one of the most straightforward ways to cover a deck and can complement both traditional and contemporary homes.
Its relatively simple geometry can make construction and drainage easier to plan, but roof pitch still matters. The roof needs enough slope for the selected roofing material and local conditions.
A shed roof is often a good choice when homeowners want a clean profile without overwhelming the home’s existing architecture.
Hip Roof Deck Covers
A hip roof slopes downward on multiple sides. It can create a polished, integrated appearance and often works well on larger decks.
Because the geometry is more complex than a basic shed roof, structural planning and water management become especially important. The additional roof planes also introduce more framing connections and drainage considerations.
Extended Existing Rooflines
In some projects, the most seamless approach is to continue or visually complement an existing roofline.
When properly planned, this design can make the covered deck appear as though it was part of the original home. However, tying new construction into an existing roofing system requires precise attention to flashing, structural loads, drainage paths, and exterior finishes.
Consider a Partially Covered Deck
A deck does not always need to be completely covered.
A partially covered layout can provide a balance between weather protection and open-air enjoyment. You might place the dining table and seating area beneath the roof while leaving another portion of the deck uncovered for sunshine, container gardening, or a barbecue.
This approach can also create useful activity zones.
For example:
- Covered zone: seating and dining
- Partially sheltered transition zone: serving area or outdoor kitchen
- Open zone: grilling, gardening, or sun exposure
Creating separate zones can make a large deck more functional without requiring the entire structure to be roofed.
Use the Ceiling as a Design Feature
Homeowners naturally focus on what a covered deck looks like from the backyard, but the ceiling is what people sitting beneath the structure will see most often.
That makes the ceiling an important design opportunity.
Possible approaches include wood-look finishes, finished panel systems, painted materials, exposed beams, or clean architectural surfaces.
The best option depends on the home’s style, maintenance expectations, budget, and exposure conditions.
A finished ceiling can also provide an organized location for electrical features such as:
- Recessed lighting
- Pendant lights
- Ceiling fans
- Speakers
- Outdoor-rated heaters
These systems should be planned before finish materials are installed. Electrical work is much easier to integrate cleanly when wire routing, fixture locations, and framing requirements are established early in the project.
Think Carefully About Columns and Posts
Columns are structural components, but they are also major visual elements.
Large posts can frame outdoor spaces beautifully when their dimensions fit the overall structure. Posts that are too narrow may look visually weak beneath a substantial roof, while overly bulky columns can block views and consume usable deck space.
Column placement should consider both structural requirements and everyday movement.
Ask practical questions during planning:
- Will a column interrupt the view from inside the house?
- Will posts interfere with furniture placement?
- Is there enough space around doors and stairs?
- Does the layout create natural walking paths?
- Will railing connections look intentional?
Good design often comes down to resolving these small relationships before construction begins.
Incorporate Integrated Lighting
A covered deck creates an excellent opportunity for permanent outdoor lighting.
Instead of relying exclusively on wall-mounted fixtures, homeowners can add ceiling lights that illuminate seating areas more evenly.
Recessed fixtures can create a clean, streamlined look. Decorative fixtures can add character above dining tables or conversation areas. Low-level lighting can also be incorporated near stairs and walking surfaces.
Consider using separate lighting zones when possible. You may want bright task lighting while preparing food but softer lighting when relaxing later in the evening.
Planning switches, fixture locations, wiring routes, and electrical loads early helps avoid visible conduit or awkward fixture placement later.
Add Ceiling Fans for Air Movement
A roof provides shade, but it can also reduce natural air movement depending on the deck’s orientation and surrounding walls.
Ceiling fans can help.
Outdoor-rated fans circulate air around seating and dining areas while adding another layer of comfort during warmer weather.
Before choosing a fan, consider:
- Ceiling height
- Blade clearance
- Outdoor exposure rating
- Electrical requirements
- Structural mounting location
- Position relative to lights
The mounting point needs to be incorporated into the framing so the fixture is adequately supported.
Plan for Washington Rain
For Washington homeowners, water management should be treated as a fundamental engineering consideration rather than an afterthought.
Rain needs somewhere to go.
That means thinking about roof slope, gutters, downspouts, flashing, drainage areas, soil conditions, and how water moves around the foundation and deck supports.
A well-covered deck can reduce direct exposure on the deck surface, but the roof also concentrates rainfall into specific drainage locations. That water must be directed appropriately.
Poorly planned drainage can potentially contribute to:
- Splashback
- Soil erosion
- Standing water
- Moisture near structural components
- Water accumulation near the home’s foundation
- Excessive runoff in landscaping areas
The goal is not simply to keep people beneath the roof dry. The entire water path should make sense from the roof surface to the final drainage location.
Coordinate Decking With the Covered Environment
Covering a deck changes its exposure conditions.
Some areas may stay relatively dry while perimeter sections still experience blowing rain, snow, moisture, and sunlight. This uneven exposure should influence material selection and installation planning.
Composite decking is popular because homeowners often appreciate its lower maintenance requirements. Wood offers natural warmth and character but typically requires more ongoing care.
Regardless of material, deck boards need proper installation spacing and underlying structural support.
A roof does not eliminate the need to think about moisture. Even covered decks remain exterior structures.
Create an Outdoor Dining Room
One of the most useful covered deck ideas is turning part of the structure into a true outdoor dining space.
Start with the size of the table rather than the dimensions of the deck alone.
A table needs additional room for chairs to slide backward and for people to walk behind seated guests. If circulation space is ignored, a dining area that looked spacious on paper can feel surprisingly tight.
You may also want:
- A pendant light above the table
- Electrical outlets nearby
- Easy access to the kitchen
- Space for a serving cart
- Protection from prevailing rain
- Privacy screening on one side
Planning around furniture dimensions creates a more realistic understanding of how the finished deck will function.
Build a Covered Conversation Area
Another option is to treat the covered deck like an outdoor living room.
A sofa, chairs, and central table can create a comfortable place for reading, entertaining, or spending time outside even when the weather is less than perfect.
For this arrangement, pay attention to sightlines.
Ideally, furniture should not block primary doors, stairs, or traffic paths. Columns should frame the seating area rather than interrupt it.
Electrical outlets can also be useful for lamps, devices, or entertainment equipment, provided everything is designed appropriately for exterior use.
Consider Privacy Screens
A deck roof can make an outdoor area feel more enclosed, which creates opportunities to integrate privacy features.
Screens can be particularly helpful when neighboring houses are close together.
Options may include:
- Horizontal slat screens
- Vertical architectural screens
- Partial-height privacy walls
- Decorative panels
- Integrated planter areas
- Strategic railing designs
Avoid enclosing every side simply because privacy is desired. Too much enclosure can reduce airflow and make the deck feel smaller.
A better approach is usually to identify specific sightlines that need screening and address those strategically.
Explore Covered Deck Ideas With Skylights
Some homeowners worry that covering a deck will make adjacent interior rooms darker.
Skylights or translucent roofing elements can sometimes help bring additional daylight beneath the structure.
Placement matters. The goal should be to introduce useful natural light without creating excessive glare or unwanted heat gain.
Any opening or penetration in a roof also introduces additional detailing requirements. Proper flashing and installation are essential for maintaining long-term weather resistance.
Add an Outdoor Kitchen Carefully
Covered outdoor kitchens can be fantastic gathering spaces, but they require more planning than placing a grill beneath a roof.
Cooking appliances create heat, smoke, grease, and ventilation concerns.
Before designing the roof around an outdoor kitchen, consider equipment clearances and manufacturer installation requirements. Gas, plumbing, electrical, and ventilation systems may also need to be coordinated.
A good outdoor kitchen plan considers:
- Appliance placement
- Counter workspace
- Heat clearances
- Ventilation
- Lighting
- Electrical outlets
- Storage
- Traffic flow
- Weather exposure
The key is coordination. Appliances and utilities should influence framing and layout decisions before construction begins.
Consider Built-In Heaters
Outdoor-rated heating systems can extend the seasonal usefulness of a covered deck.
Electric radiant heaters are sometimes installed overhead or along structural elements. Because heaters produce significant heat, they must be positioned according to appropriate clearance requirements and manufacturer instructions.
Planning them early allows electrical circuits, structural attachment points, and ceiling finishes to be coordinated rather than retrofitted later.
Use Railings to Support the Overall Design
Railings can significantly affect the appearance of a covered deck.
Traditional wood-style railings can reinforce a classic exterior. Metal balusters can create contrast. Cable or other visually open systems may help preserve views where appropriate.
Whatever style you choose, railing placement should coordinate with posts, stairs, roof supports, and deck edges.
A polished project typically has strong visual alignment. Roof columns, railing posts, stairs, and architectural lines should feel connected rather than randomly positioned.
Think About How the Deck Connects to the Yard
A covered deck should not function like an isolated platform.
Think about how people will travel from the deck into the yard.
Stair location can significantly influence how naturally the outdoor space works. A poorly located staircase may force people to walk around furniture or create an awkward transition into landscaping.
When planning stairs, consider where people are most likely to go next.
That could include:
- A patio
- A fire pit
- A garden
- A lawn
- A pathway
- A hot tub
- A detached garage
- A backyard gate
Designing these connections deliberately can make the entire property feel more cohesive.
Don’t Ignore the Space Under an Elevated Deck
If your deck is elevated, the area underneath may present another opportunity.
Depending on site conditions and design, it could potentially become storage, sheltered patio space, or simply a cleaner finished area beneath the deck.
Drainage remains especially important.
Water passing through deck boards should not be allowed to create unmanaged moisture problems underneath. If the lower area is intended for regular use, water-management systems may need to be considered as part of the overall design.
Plan Structure Before Finishes
It is easy to get excited about ceiling materials, furniture, lighting, and color palettes, but those decisions come after the structure.
The covered deck needs a reliable load path.
In simple terms, loads from the roof must transfer through framing members and supports into appropriately designed foundations or structural connections.
Important factors can include:
- Roof loads
- Wind forces
- Existing house framing
- Beam spans
- Joist spans
- Post placement
- Footing design
- Connection hardware
- Local building requirements
This is one reason planning-first construction is so valuable. Structural decisions made early provide a logical framework for everything that follows.
Sequence the Project Carefully
Construction sequencing can have a major impact on both efficiency and finish quality.
For example, roofing, electrical work, ceiling installation, siding transitions, flashing, painting, and decking may need to happen in a specific order.
When sequencing is unclear, trades may have to undo or work around finished components.
A well-organized remodeling process asks:
- What needs to be installed first?
- Which systems need access before surfaces are closed?
- Where will roofing and siding transitions occur?
- When should electrical rough-in happen?
- Which finish materials need protection during later work?
Clear sequencing reduces unnecessary rework and helps improve the quality of the completed project.
Choose Details That Look Good Up Close
Large design elements create the first impression, but craftsmanship becomes most visible in the details.
Look closely at:
- Trim transitions
- Fastener placement
- Beam connections
- Post bases
- Ceiling edges
- Flashing
- Railing connections
- Lighting alignment
- Siding interfaces
These areas reveal whether the project was treated as a complete system or simply assembled one component at a time.
The strongest covered deck designs balance appearance, durability, and buildability.
Frequently Asked Questions About Covered Decks
What is the best roof style for a covered deck?
There is no single best roof style. Gable, shed, hip, and integrated roof designs can all work well. The right option depends on your home’s architecture, available attachment points, deck size, drainage requirements, structural conditions, and desired appearance.
Is a covered deck useful in Washington?
Yes. A roof can make an outdoor deck significantly more usable during rainy weather while also providing shade and some protection for furniture and deck surfaces. Proper drainage and moisture management are especially important in Washington’s climate.
Should a covered deck match the house?
Ideally, yes. Coordinating roof pitch, trim, columns, siding, roofing materials, and architectural proportions can make the addition feel more intentional and integrated.
Can I add lighting to a covered deck?
Yes. Covered decks can accommodate outdoor-rated recessed lights, decorative fixtures, fans, and other electrical features. These components are easiest to install cleanly when electrical planning happens before ceiling finishes are completed.
Can a covered deck include an outdoor kitchen?
It can, but cooking areas require careful planning for appliance clearances, heat, smoke, ventilation, utilities, and combustible materials. Equipment specifications should be reviewed before the structure is designed around the kitchen.
Will covering my deck make my house darker?
It can reduce some natural light entering nearby windows or doors. Roof height, roof depth, orientation, ceiling color, skylights, and other design decisions can help manage the effect.
Should the entire deck be covered?
Not necessarily. Partial coverage can provide sheltered dining and seating while preserving an open area for sunlight, grilling, gardening, or other activities.
What should I plan before building a covered deck?
Start with how you want to use the space. Then consider roof design, structure, drainage, deck materials, stairs, lighting, electrical needs, furniture layout, privacy, ventilation, and connections to the rest of the property.
Why is drainage important for a covered deck?
A roof collects water and directs it toward specific edges. Gutters, downspouts, grading, and drainage paths need to manage that concentrated runoff without creating standing water, erosion, or unnecessary moisture near the structure.
How can I make a covered deck feel like an outdoor room?
Use coordinated lighting, comfortable furniture, defined activity zones, finished ceilings, architectural columns, fans, privacy features, and thoughtful transitions between the deck and the home’s interior.
Bring Your Covered Deck Ideas to Life With Evergreen Home Exteriors
A covered deck should be more than a roof over an outdoor platform. It should be a carefully planned part of your home that manages weather effectively, supports the way you want to use your backyard, and looks intentional from every angle.
Evergreen Home Exteriors is a Washington remodeling contractor focused on planning-first project delivery. We emphasize clear project scope, clean construction sequencing, and craftsmanship that looks great up close while performing reliably over the long term. From rooflines and drainage to structural details and finish work, thoughtful coordination helps produce outdoor spaces that are both attractive and technically sound.
If you are considering a new covered deck or exploring ways to improve your home’s exterior living space, Evergreen Home Exteriors can help you develop a plan that fits your property, priorities, and long-term goals. Schedule your FREE, no-pressure consultation with us today and start planning a covered deck designed to look great, function intelligently, and stand up to Washington conditions.