

Backyard Patio Ideas
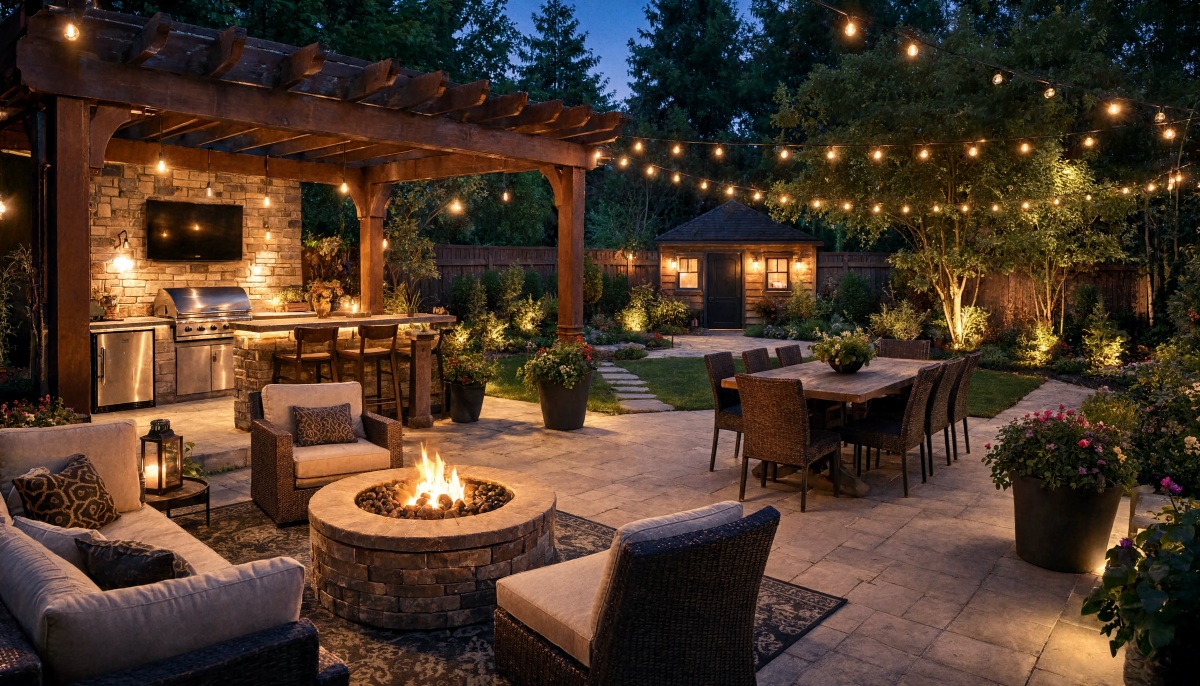
The best backyard patio ideas combine attractive design with practical engineering. A patio should feel like a natural extension of your home, but it also needs to handle weather, drainage, foot traffic, furniture loads, seasonal temperature changes, and years of regular use.
In Washington, those technical considerations become especially important because moisture can quickly expose weaknesses in materials, grading, installation, and waterproofing.
With thoughtful planning, however, your patio can become a comfortable outdoor living area that looks polished while continuing to perform well year after year.
At Evergreen Home Exteriors, we believe successful remodeling starts before construction begins.
Clearly defining the scope, evaluating existing conditions, selecting appropriate materials, and establishing the correct construction sequence can prevent many of the problems homeowners encounter with outdoor projects.
Whether you are considering a simple seating area or a complete backyard transformation, the following ideas can help you design a patio that balances appearance, comfort, durability, and long-term performance.
1. Start With the Patio’s Purpose
Before selecting pavers, furniture, colors, or decorative elements, determine exactly how you want to use the patio.
This decision influences nearly every technical aspect of the project, including the size, shape, traffic patterns, lighting, electrical requirements, and relationship to the house.
Consider whether the patio will primarily be used for:
- Outdoor dining
- Family gatherings
- Entertaining guests
- Grilling and cooking
- Relaxing around a fire feature
- Gardening and container plants
- Children’s activities
- Hot tub placement
- Quiet reading or conversation
- A combination of several functions
A patio designed for two chairs and a small table requires significantly less space than one designed to accommodate an eight-person dining table, grill station, lounge furniture, and outdoor fireplace.
Think about circulation as well.
People should be able to move between the house, patio, yard, and other outdoor areas without squeezing around furniture or walking directly through a conversation area.
Planning these details first makes it easier to develop a patio that works structurally and functionally instead of simply fitting into whatever space happens to be available.
2. Create Clearly Defined Outdoor Zones
Larger patios often work best when divided into functional zones.
Rather than creating one oversized open surface, you can establish distinct areas for dining, cooking, relaxing, and entertaining.
For example, one section might include a dining table positioned close to the kitchen door.
Another area could contain comfortable seating surrounding a fire pit.
A third space could hold a grill or outdoor kitchen.
Zones can be visually defined with:
- Changes in paving patterns
- Outdoor rugs
- Pergolas
- Planters
- Seat walls
- Lighting
- Furniture arrangements
- Changes in elevation
These subtle boundaries help organize the patio without enclosing it.
From an engineering perspective, zoning also allows homeowners to anticipate where utilities, foot traffic, concentrated loads, and heat-producing equipment will be located.
Those considerations can influence everything from electrical planning to substrate preparation.
3. Consider a Paver Patio
Concrete pavers are a popular patio option because they offer considerable design flexibility.
They are available in numerous shapes, textures, patterns, and sizes, making it possible to create everything from a traditional patio to a contemporary geometric layout.
Proper installation is essential.
A high-performing paver patio depends heavily on what is underneath the finished surface.
Excavation depth, compacted base material, bedding material, drainage, edge restraint, and joint stabilization all contribute to long-term performance.
A patio may look beautiful immediately after installation, but insufficient base preparation can eventually lead to settlement, uneven surfaces, shifting pavers, and drainage problems.
When designing a paver patio, think about the complete assembly instead of concentrating exclusively on the visible material.
4. Use Concrete for a Clean, Practical Design
Concrete remains one of the most versatile patio materials available.
It works particularly well for homeowners who prefer simple, clean lines.
Modern concrete patios do not necessarily have to resemble a plain gray slab.
Options can include:
- Broom finishes
- Decorative scoring
- Exposed aggregate
- Stamped patterns
- Integrated borders
- Contrasting sections
- Large-format geometric layouts
Joint placement deserves careful consideration.
Concrete naturally expands and contracts, and properly located joints can help manage cracking.
Water management is equally important.
The slab should be designed with sufficient slope to direct water toward an appropriate drainage location rather than allowing it to collect near the home.
5. Incorporate Covered Patio Space
Washington weather makes covered outdoor living especially attractive.
A roofed patio can provide protection from rain while extending the number of months you can comfortably use your backyard.
A patio cover can range from a simple roof extension to a substantial outdoor structure integrated into the architecture of the home.
Possible options include:
- Solid patio roofs
- Pergolas
- Louvered systems
- Partial shade structures
- Covered outdoor kitchens
- Roof extensions
The connection between a patio cover and the existing house should be planned carefully.
Structural loads, flashing, water management, roof drainage, and attachment methods all need to be addressed correctly.
A beautiful patio cover is only successful if water moves away from the structure as intended.
6. Build Around an Outdoor Kitchen
For homeowners who regularly entertain, an outdoor kitchen can transform a basic patio into a functional gathering space.
Outdoor kitchens can include:
- Built-in grills
- Countertops
- Refrigerators
- Sinks
- Storage cabinets
- Pizza ovens
- Beverage centers
- Bar seating
Planning should begin with utilities.
Gas, electrical, plumbing, ventilation, and drainage requirements may affect the layout significantly.
It is also important to think about workflow.
A well-designed outdoor kitchen should provide convenient areas for food preparation, cooking, serving, and cleanup without creating unnecessary congestion.
Whenever possible, position the outdoor kitchen close enough to the home’s interior kitchen that carrying supplies between the two spaces remains convenient.
7. Add a Built-In Fire Feature
Fire pits and outdoor fireplaces create natural gathering points and can make a patio comfortable during cooler evenings.
A fire feature should have adequate clearance from the home, fences, landscaping, furniture, patio covers, and combustible materials.
Local requirements and manufacturer specifications should always be considered.
Built-in fire pits can be incorporated directly into a patio design, creating a more permanent appearance than portable units.
Consider arranging seating so guests can enjoy the fire without blocking major walkways.
Built-in seat walls can be particularly effective because they provide both architectural definition and additional seating.
8. Design for Proper Drainage
Drainage may not be the most visually exciting patio feature, but it is one of the most important.
Water should move away from the foundation rather than toward it.
Standing water can also create slippery surfaces, accelerate material deterioration, and contribute to settlement problems.
A patio design might use:
- Surface slope
- Channel drains
- Catch basins
- Permeable paving
- Strategic downspout routing
- French drains
- Landscape drainage systems
The appropriate solution depends on the site’s elevation, soil conditions, roof drainage, surrounding landscaping, and existing water movement.
Washington homeowners should pay particular attention to drainage because repeated moisture exposure can magnify small construction deficiencies.
9. Blend the Patio With the Architecture of the Home
A patio should not feel like an unrelated platform dropped into the backyard.
Materials, proportions, shapes, and colors should complement the house.
For a contemporary home, large-format pavers, straight edges, and simplified landscaping may work well.
A traditional home might pair naturally with brick-inspired pavers, natural stone, or softer curved edges.
Look at existing architectural details such as:
- Exterior siding
- Trim colors
- Roofing
- Masonry
- Decking
- Window styles
- Door finishes
- Existing hardscaping
You do not necessarily need to match materials exactly.
Coordinating colors, textures, and proportions is often enough to create visual continuity.
10. Combine a Patio With a Deck
Some backyards benefit from having both a deck and a patio.
For example, an elevated deck might connect directly to a second-story living area while stairs lead to a ground-level patio.
The patio can then provide additional space for dining, grilling, or gathering.
This approach is especially useful on sloped properties because the combination can help transition between different elevations.
The connection between the structures should be planned intentionally.
Stair placement, drainage, foundation requirements, railing systems, lighting, and circulation should all work together.
11. Add Built-In Seating
Built-in seating can make efficient use of patio space while reducing the amount of movable furniture needed.
Low masonry or concrete walls can serve multiple functions by:
- Providing seating
- Defining patio boundaries
- Creating retaining walls
- Supporting planters
- Separating activity zones
Built-in benches can also be integrated into wood or composite structures.
Pay attention to seating dimensions and ergonomics.
A wall that technically functions as seating may not be comfortable if the height or depth is poorly proportioned.
12. Incorporate Outdoor Lighting
A well-designed patio should remain functional after sunset.
Lighting can improve safety while creating a comfortable atmosphere.
Instead of relying entirely on one bright fixture attached to the house, consider layering several types of outdoor lighting.
Options can include:
- Step lights
- Path lights
- Wall-mounted fixtures
- Under-counter lighting
- Pergola lighting
- Landscape lights
- String lighting
- Recessed patio-cover lights
- Low-voltage accent lighting
Electrical planning should happen early in the project.
Installing conduit or wiring before the patio surface is completed is typically much easier than modifying finished hardscape later.
13. Create a Connection Between Indoor and Outdoor Spaces
One of the most effective patio design strategies is improving the transition between the home’s interior and exterior.
Large patio doors can make an outdoor living space feel visually connected to the kitchen, dining room, or living room.
When remodeling allows it, homeowners may consider:
- Sliding glass doors
- French doors
- Multi-panel doors
- Wider openings
- Larger windows overlooking the patio
Thresholds, flashing, water drainage, and structural requirements should be addressed carefully whenever exterior openings are modified.
The goal is to create an inviting transition without compromising the building envelope.
14. Include Privacy Without Completely Closing the Space
Even beautiful patios can be uncomfortable if neighboring properties overlook the seating area.
Privacy can be created using landscaping and architectural features rather than constructing solid barriers around the entire patio.
Consider:
- Privacy screens
- Trellises
- Tall ornamental grasses
- Evergreen shrubs
- Trees
- Pergola curtains
- Decorative panels
- Strategic seat walls
Position privacy features where they are actually needed.
In many yards, blocking one or two specific sightlines provides enough separation while preserving openness.
15. Add Landscaping Around the Patio
Hardscaping generally looks more natural when softened by landscaping.
Planting beds around portions of the patio can help integrate the surface with the rest of the backyard.
Container plants also provide flexibility for homeowners who enjoy changing colors and arrangements throughout the year.
Think about mature plant size when planning landscaping.
Small shrubs placed immediately next to a patio may eventually grow into walkways or seating areas.
Drainage should also be considered.
Irrigation water and soil runoff should not constantly wash across the patio.
16. Consider Permeable Patio Materials
Permeable paving systems allow water to move through spaces in the pavement rather than running entirely across the surface.
Depending on site conditions, these systems can help manage stormwater and reduce surface runoff.
However, permeable patios still require carefully engineered base preparation.
The underlying layers must provide both structural support and appropriate water movement.
They should not be treated simply as standard pavers with wider joints.
17. Plan for Future Features
You may not want an outdoor kitchen, pergola, hot tub, or lighting system immediately, but it can still be smart to plan for future upgrades.
During patio construction, homeowners may choose to install conduit, utility sleeves, reinforced areas, or other infrastructure that makes future projects easier.
Thinking ahead can reduce the need to remove or cut into finished patio surfaces later.
A planning-first approach asks not only what you want from the patio today, but also how the space might evolve over the next five, ten, or fifteen years.
18. Make Material Durability a Priority
Outdoor materials face continuous exposure to sunlight, rain, temperature changes, dirt, vegetation, and normal wear.
When comparing backyard patio ideas, look beyond appearance.
Ask how each material performs under real conditions.
Consider:
- Water resistance
- Freeze-thaw performance
- Slip resistance
- Maintenance requirements
- Stain resistance
- UV exposure
- Expected service life
- Repairability
- Compatibility with surrounding materials
The lowest upfront price does not always result in the lowest long-term cost.
Durable materials combined with proper installation generally offer better value than decorative materials installed over an inadequate base or poorly detailed drainage system.
19. Keep Maintenance in Mind
Every patio requires some maintenance, but the amount varies considerably depending on the design and materials.
Before making final selections, determine whether you are comfortable with periodic sealing, joint maintenance, cleaning, staining, or vegetation control.
If low maintenance is a priority, choose materials and landscaping accordingly.
Simple designs with accessible drainage systems and durable finishes are often easier to maintain than extremely complex layouts with numerous transitions and decorative joints.
20. Get the Construction Sequence Right
A patio project may involve excavation, utilities, foundations, drainage, hardscaping, electrical work, landscaping, lighting, and structural construction.
The order of operations matters.
For example, underground utilities should generally be addressed before the finished patio surface is installed.
Drainage should be resolved before landscaping is completed.
Structural supports for patio covers need to coordinate with the patio layout.
Clear sequencing reduces unnecessary rework and helps keep the project organized.
This is where planning-first remodeling delivers real value.
Good construction is not just about the quality of each individual task. It is also about making sure every stage prepares correctly for the one that follows.
Frequently Asked Questions About Backyard Patios
What is a good size for a backyard patio?
The ideal size depends on how you plan to use it.
A small conversation area may require relatively little space, while a patio designed for dining, cooking, and entertaining will need significantly more room.
Plan around furniture dimensions and walking space rather than choosing an arbitrary square footage.
What is the most important part of patio construction?
The foundation and drainage are among the most important components.
Proper excavation, compaction, base preparation, grading, and water management help protect the finished patio from settlement and premature deterioration.
Should a patio slope away from the house?
Generally, outdoor surfaces should be designed so water moves away from the home’s foundation.
The exact drainage approach depends on site conditions, patio materials, surrounding elevations, and applicable construction requirements.
Is a covered patio worth considering in Washington?
For many Washington homeowners, yes.
A covered patio can provide protection from frequent rain and extend the amount of time an outdoor living area remains comfortable and usable.
Can I add an outdoor kitchen later?
Yes, but future installation is easier if utilities and structural requirements are considered during the original patio design.
Installing conduit or utility pathways before hardscaping is finished may reduce future demolition.
Are pavers better than concrete?
Neither option is universally better.
Pavers offer considerable design flexibility and can allow individual units to be replaced.
Concrete provides a clean, continuous surface and can be finished in numerous ways.
Proper installation matters with either option.
How can I make a small backyard patio feel larger?
Use appropriately scaled furniture, simple paving patterns, integrated seating, strategic lighting, and clearly defined circulation paths.
Avoid overcrowding the space with oversized furniture or too many competing features.
Do I need professional help designing a patio?
Professional planning can be particularly valuable when a patio involves grading, drainage, structural components, exterior remodeling, utilities, or connections to the home’s building envelope.
Addressing these conditions early can prevent expensive corrections later.
What should I consider before adding a fire pit?
Evaluate clearance from combustible materials, seating placement, ventilation, fuel supply, manufacturer requirements, and applicable local regulations.
Fire features should be incorporated into the patio layout rather than treated as an afterthought.
How long should a properly built patio last?
Service life depends on the materials, environmental exposure, installation quality, drainage, base preparation, and maintenance.
A well-designed patio built with appropriate materials and sound construction practices can provide many years of dependable use.
Build Your Patio With Evergreen Home Exteriors
Great patios begin with good planning.
Attractive materials and creative layouts matter, but lasting results depend on the details beneath and around the finished surface, including drainage, structural preparation, material compatibility, sequencing, and careful craftsmanship.
At Evergreen Home Exteriors, we’re a Washington remodeling contractor focused on planning-first project delivery.
That means establishing a clear scope, organizing clean construction sequencing, and delivering craftsmanship that looks great up close while continuing to perform over the long term.
Whether your project involves a new outdoor living area or a broader exterior transformation, we can help you approach the work with a practical plan built around your home and your goals.
Ready to explore the right backyard patio design for your property?
Schedule your FREE, no-pressure consultation with us today and start planning an outdoor space designed for lasting enjoyment.